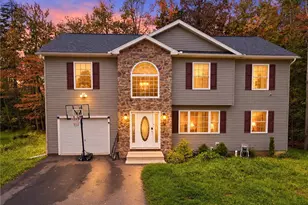
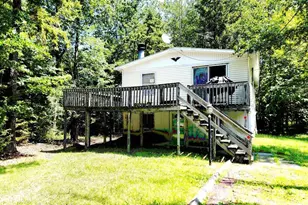
Full Property Details for 51 Seneca Rd
General
- Sold For: $340,000
- Taxes: $4,098 (2025)
- Status: Closed
- Type: Single Family
- Source: 2102
- MLS ID: PM-140745
- Added to Site: 170 day(s) ago
Interior
- Number of Rooms: 6
- Interior Features: Eat-in Kitchen, Laminate Counters, Storage
- Fireplace: Yes
- Number of Fireplaces: 2
- Fireplace(s): Basement, Kitchen, Free Standing, Wood Burning
- Appliances: Electric Oven, Electric Range, Refrigerator, Water Heater, Dishwasher, Microwave, Washer, Dryer
- Furnishings: Unfurnished
- Flooring: Hardwood, Laminate, Tile, Vinyl
Rooms
- Total Bathrooms: 2
- Full Bathrooms: 2
Exterior
- Porch/Patio/Deck: Patio, Rear Porch, Deck, Covered
Parking
- Garage: Yes
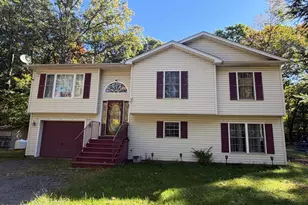
- Attached garage: Yes
- Garage Spaces: 2
- Total Spaces: 2
- Parking: 2
Location
- County: Monroe
- Subdivision: None
- Driving Directions: East
- Direction Faces: East
Heating & Cooling
- Air Conditioning: Yes
- Cooling Type: Ductless, Multi Units, Wall Unit(s), Electric
- Heating Type: Baseboard, Ductless, Fireplace(s), Wood Stove, Electric
Utilities
- Sewer: Public Sewer
- Water: Public
Structural Information
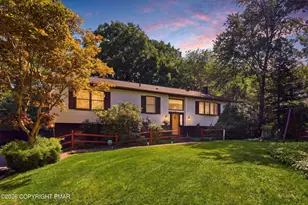
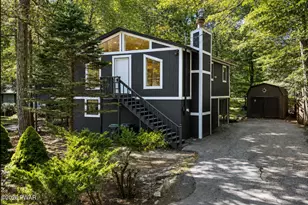
- Architectural Style: Bi-Level
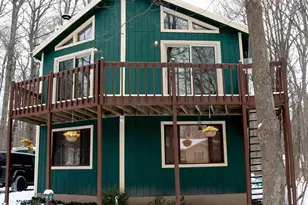
- Exterior Const.: Stucco, Vinyl Siding
- Roof: Asphalt
- Stories/Levels: 1
- Square Feet: 1,995
- Sq. Ft. Source: Public Records
- Living Area: 1,995 Sq. Ft.
- Current Bldg. Use: Residential
- Year Built: 1986
Lot Features
- Lot Size (Acres): 0.53
- Lot Size (Sq. Ft.): 23,086.8
- Lot Dimensions: 127'6'', 205', 84'3'', 203'3''
- Street/Road Desc.: Paved, Asphalt
- Lot Features: Sloped, Front Yard, Wooded
Financial Considerations
- Tax Amount: $4,098.33
- Tax Year: 2025
- Terms: Cash, Conventional, FHA, USDA Loan, VA Loan
Disclosures and Reports
- Special Conditions: Standard
- Legal Description: Lot 47 Sec 3
- Inclusions: Washer/ Dryer, Refrigerator, Microwave, Fans, Split units.
- APN: 10.2.2.49
Listed by Jeffrey L Thomas Real Estate, Domingo D Arroyo, Jr.
Sold by Non Member, (Not in neighboring Other MLS Member