This is a carousel with tiles that activate property listing cards. Use the previous and next buttons to navigate.
1/1
$520,000
This is a carousel with tiles that activate property listing cards. Use the previous and next buttons to navigate.
1/1
Property Description
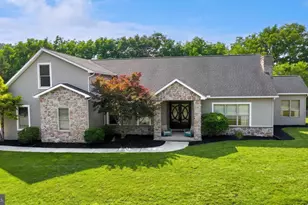
Welcome to 110 Brylea Drive! Tucked away on a quiet cul-de-sac, this beautifully maintained home offers a private, tree-lined backyard and a thoughtfully designed floor plan with soaring ceilings and an open, airy feel throughout. Step through the double front doors into the inviting foyer, where you'll immediately appreciate the seamless flow between the main living spaces. The open-concept kitchen, dining area, and living room create the perfect setting for both everyday living and entertaining. The kitchen features a center island, stainless steel appliances, and ample cabinetry, while the centrally located dining area connects the kitchen and living room with ease. The living room is highlighted by a vaulted ceiling and decorative fireplace. A private home office, convenient main-floor laundry room, powder room, two guest bedrooms, and a Jack-and-Jill bathroom are located on one side of the home. Privately situated on the opposite wing, the spacious primary suite features a vaulted ceiling, walk-in closet, and a luxurious en-suite bath complete with a jetted soaking tub, walk-in shower, and an oversized double vanity. The second floor provides a versatile bonus room that can easily serve as a fourth bedroom, media room, or flex space to fit your needs. Outside, enjoy the covered patio overlooking the fenced backyard, which backs to mature trees for added privacy and a peaceful setting. This move-in ready home combines comfort, functionality, and an exceptional location in one beautiful package.
Full Property Details
Full Property Details for 110 Brylea Dr
General
- Sold For: $520,000
- Taxes: $10,006 (2025)
- Status: Closed
- Type: Single Family
- Source: BrightMLSPhilly
- MLS ID: PAYK2107436
- Added to Site: 53 day(s) ago
Interior
- Number of Rooms: 12
- Rooms/Areas: Living Room, Dining Room, Primary Bedroom, Bedroom 2, Bedroom 4, Kitchen, Bedroom 1, Laundry, Office, Primary Bathroom, Full Bath, Half Bath
- Interior Features: Attic, Bathroom - Jetted Tub, Bathroom - Tub Shower, Bathroom - Walk-In Shower, Carpet, Ceiling Fan(s), Dining Area, Entry Level Bedroom, Family Room Off Kitchen, Floor Plan - Open, Kitchen - Eat-In, Kitchen - Island, Pantry, Primary Bath(s), Walk-in Closet(s)
- Fireplace: Yes
- Number of Fireplaces: 1
- Fireplace(s): Non-Functioning, Gas/Propane
- Flooring: Bamboo, Ceramic Tile, Carpet
Rooms
Bathrooms
- Total Bathrooms: 3
- Full Bathrooms: 2
- Half Bathrooms: 1
- Main Floor Baths: 3
- Main - Full Baths: 2
- Main - 1/2 Baths: 1
Bedrooms
- Total Bedrooms: 4
- Bedrooms Upper: 1
- Bedrooms Main & Up: 3
Exterior
- Porch/Patio/Deck: Patio(s), Porch(es)
Parking
- Garage: Yes
- Garage Spaces: 2
- Total Spaces: 2
- Parking Type: Attached Garage
- Garage Description: Covered Parking, Garage - Side Entry, Inside Access, Oversized
Location
- Area: East Manchester Twp (15226)
- Municipality: EAST MANCHESTER TWP
- County: YORK
- Subdivision: EAST MANCHESTER TWP.
- Driving Directions: From I-83 N take exit 22 for PA-181 N George St. R on Starview. L on Brylea. House on L.
School Information
- School District: Northeastern York
Heating & Cooling
- Central air: Yes
- Cooling Type: Central A/C
- Cooling Fuel: Electric
- Heating Type: Forced Air
- Heating Fuel: Natural Gas
- Water Heater: Natural Gas
Utilities
- Sewer: On Site Septic
- Water: Well
Structural Information
- Architectural Style: Cape Cod
- Structure Type: Detached
- Construction: Vinyl Siding, Aluminum Siding
- Basement: Yes
- Basement Desc.: Full
- Foundation: Concrete Perimeter
- Roof: Shingle
- Stories Description: Main, Upper 1
- Square Feet: 5,318
- Sq. Ft. Source: Estimated
- Living Area: 2,980 Sq. Ft.
- Finished Above Grnd: 2,980 Sq. Ft.
- Year Built: 2005
- Year Built Source: Assessor
Lot Features
- Lot Size (Acres): 0.69
- Lot Size (Sq. Ft.): 30,000
- Lot Size Source: Assessor
- Zoning: RS
- Lot Description: Cul-de-sac
Financial Considerations
- Price Per Sq. Ft.: $174.5
- Assessment Year: 2026
- School Tax: $7,462
- City/TownTax: $532
- City/TownTax Freq: Annually
- County Tax: $2,011
- County Tax Freq: Annually
- Tax w/Assessment: $266,410
- Tax Amount: $10,006
- Tax Year: 2025
- Terms: Standard Sale
- Tax Total Finished Sq. Ft.: 2980
Disclosures and Reports
- Ownership: Fee Simple
- Section: E MANCHS
- Lot Number: 37
Listed by Keller Williams Keystone Realty, Adam W Flinchbaugh
Sold by Keller Williams Keystone Realty, Jeremy Bradley Tolley

Get Pre-Approved Today
Schools
Schools serving 110 Brylea Dr
School District:Northeastern York School District
| Name | Grades | Distance |
|---|---|---|
Shallow Brook Inter School 213 South Hartman Street, Manchester, PA 17345 | 4-6 | 1.9 mi |
Spring Forge Intrd School 100 South Hartman Street, Manchester, PA 17345 | 4-6 | 2 mi |
Mt Wolf El School 590 Maple Street, Mount Wolf, PA 17347 | K-3 | 2.2 mi |
Northeastern Middle School 4855 Board Road, Mount Wolf, PA 17347 | 7-8 | 2.6 mi |
Northeastern Senior High School 300 High Street, Manchester, PA 17345 | 9-12 | 2.3 mi |
Disclaimer:
School attendance boundaries provided by ATTOM Data Solutions and are for reference only. Contact the school directly to verify enrollment eligibility.
Price & Sales History for 110 Brylea Dr
Date
Details
Price
Change
Source
8/19/2026
Sold
$520,000
—
MLS
7/14/2026
Price Increased
$520,000
5.05%
MLS
7/09/2026
Listed
$495,000
—
MLS
Disclaimer: Historical sales information is derived from public records provided by the county offices. Information is not guaranteed and should be independently verified.
110 Brylea Drive, Mount Wolf, PA 17347 (MLS# PAYK2107436) is a Single Family property that was sold at $520,000 on August 19, 2026. Want to learn more about 110 Brylea Drive? Do you have questions about finding other Single Family real estate for sale in Mount Wolf? You can browse all Mount Wolf real estate or contact a Coldwell Banker agent to request more information.