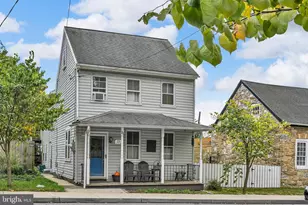
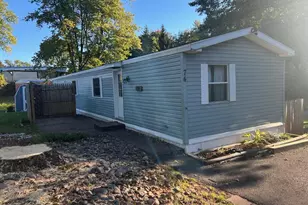
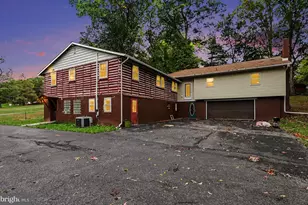
Full Property Details for 117 S 8th St
General
- Sold For: $840,000
- Taxes: $13,955 (2025)
- Status: Closed
- Type: Single Family
- Source: BrightMLSPhilly
- MLS ID: PAYK2090024
- Added to Site: 394 day(s) ago
Interior
- Number of Rooms: 21
- Rooms/Areas: Living Room, Dining Room, Bedroom 2, Bedroom 3, Bedroom 4, Bedroom 5, Kitchen, Game Room, Basement, Library, Foyer, Bedroom 1, Sun/Florida Room, Laundry, Other, Utility Room, Workshop, Bathroom 1, Bathroom 2, Bathroom 3, Half Bath
- Interior Features: Attic, Bar, Bathroom - Jetted Tub, Bathroom - Stall Shower, Bathroom - Tub Shower, Bathroom - Walk-In Shower, Built-Ins, Butlers Pantry, Ceiling Fan(s), Combination Kitchen/Dining, Crown Moldings, Dining Area, Entry Level Bedroom, Formal/Separate Dining Room, Kitchen - Eat-In, Kitchen - Gourmet, Kitchen - Island, Kitchenette, Pantry, Primary Bath(s), Recessed Lighting, Skylight(s), Upgraded Countertops, Walk-in Closet(s), Window Treatments, Wood Floors
- Fireplace: Yes
- Number of Fireplaces: 3
- Fireplace(s): Brick, Fireplace - Glass Doors, Metal
- Appliances: Built-In Microwave, Cooktop, Dishwasher, Disposal, Dryer - Electric, Dryer - Front Loading, ENERGY STAR Clothes Washer, ENERGY STAR Dishwasher, ENERGY STAR Refrigerator, Exhaust Fan, Extra Refrigerator/Freezer, Instant Hot Water, Oven - Double, Oven - Self Cleaning, Oven - Wall, Refrigerator, Stainless Steel Appliances, Washer - Front Loading, Washer/Dryer Stacked, Water Heater - High-Efficiency, Water Heater - Tankless
- Flooring: Ceramic Tile, Hardwood
Rooms
- Total Bathrooms: 4
- Full Bathrooms: 3
- Half Bathrooms: 1
- Upper Floor Baths: 2
- Upper - Full Baths: 2
- Main Floor Baths: 2
- Main - Full Baths: 1
- Main - 1/2 Baths: 1
- Total Bedrooms: 5
- Bedrooms Upper: 4
- Bedrooms Main & Up: 1
Additional Information
- Pool: Yes
- Private Pool: Yes
- Pool Description: In Ground, Heated, Saltwater
- Security/Safety: Carbon Monoxide Detector(s), Fire Detection System, Main Entrance Lock, Motion Detectors, Security System, Smoke Detector
Exterior
- Exterior Features: Chimney Cap(s), Gutter System, Sidewalks, Stone Retaining Walls
- Porch/Patio/Deck: Brick, Patio(s)
Parking
- Garage: Yes
- Garage Spaces: 2
- Total Spaces: 10
- Parking Features: Asphalt Driveway, Concrete Driveway, Paved Driveway, Private
- Parking Type: Attached Garage, Driveway
- Garage Description: Garage - Side Entry, Inside Access, Garage Door Opener
Location
- Area: Mt Wolf Boro (15277)
- Municipality: MT WOLF BORO
- County: YORK
- Subdivision: MT WOLF
- Driving Directions: 117 S 8th St Mt Wolf - 3rd house on the left on S. 8th street
- Direction Faces: West
- Location Details: Suburban
School Information
- School District: Northeastern York
- Elementary School: Mt Wolf
- Middle School: Northeastern
- High School: Northeastern Senior
Community
- Pets Allowed: Yes
- Pets: No Pet Restrictions
Heating & Cooling
- Central air: Yes
- Cooling Type: Central A/C
- Cooling Fuel: Electric
- Heating Type: Forced Air
- Heating Fuel: Oil
- Water Heater: Instant Hot Water, Natural Gas, Tankless
Utilities
- Sewer: Public Sewer
- Water: Public
- Utility Description: Cable TV Available, Electric Available, Natural Gas Available, Phone Available, Sewer Available, Water Available
Structural Information
- Architectural Style: Contemporary
- Structure Type: Detached
- Construction: Brick, Stick Built, Vinyl Siding, Wood Siding, Stone, Concrete, Copper Plumbing, Frame, Tile
- Basement: Yes
- Basement Desc.: Partially Finished, Poured Concrete, Drainage System, Interior Access, Space For Rooms, Unfinished, Sump Pump, Water Proofing System, Workshop
- Foundation: Block, Concrete Perimeter, Crawl Space, Permanent
- Roof: Architectural Shingle
- Walls/Ceilings: 9'+ Ceilings, Brick, Dry Wall, Plaster Walls, Wood Cei
- Windows: Double Hung, ENERGY STAR Qualified, Energy Efficient, Insulated, Low-E, Replacement, Screens, Skylights, Wood Frame, Vinyl Clad
- Doors: Double Entry, French
- Entry Floor Number: 1
- Stories Description: Lower 1, Main, Upper 1
- Square Feet: 4,820
- Sq. Ft. Source: Estimated
- Living Area: 4,820 Sq. Ft.
- Finished Above Grnd: 4,820 Sq. Ft.
- Year Built: 1949
- Year Built Source: Estimated
- Property Condition: Excellent
Additional Structures
Lot Features
- Property View: Garden/Lawn, Trees/Woods
- Lot Size (Acres): 1.5
- Lot Size (Sq. Ft.): 65,340
- Lot Size Source: Estimated
- Lot Dimensions: 26-000-MI-0047-G0-00000 Ta x ID - Additional Lot - 35 Locust Ln - Attached to the back of the proper
- Zoning: RS
- Lot Description: Additional Lot(s)
- Fencing (Description): Aluminum
Green Features
- Energy Efficient: Appliances, Lighting, Utility Smart Meter-Electric, Utility Smart Meter-Water
Financial Considerations
- Price Per Sq. Ft.: $181.54
- School Tax: $9,733
- County Tax: $2,397
- County Tax Freq: Annually
- Tax w/Assessment: $347,490
- Tax Amount: $13,955
- Tax Year: 2025
- Terms: Standard Sale
- Tax Total Finished Sq. Ft.: 4820
Disclosures and Reports
- Ownership: Fee Simple
- Multiple Parcels: Yes
- Exclusions: Personal Belongings
- Inclusions: Kitchen Refrigerator, Kitchen Dishwasher, Double Oven, CookTop, Built In Microwave, Laundry room Refrigerator, Washer, Dryer, Laundry room dishwasher
- Section: MT WOLF
- Lot Number: 4
Listed by First Capitol Property Management, Nicole L Byrd
Sold by Keller Williams Elite, Mitchell Domin