
This is a carousel with tiles that activate property listing cards. Use the previous and next buttons to navigate.
1/1
$405,000
This is a carousel with tiles that activate property listing cards. Use the previous and next buttons to navigate.
1/1
Property Description
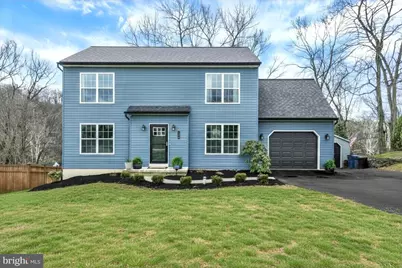
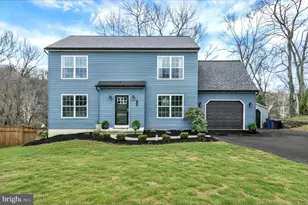
Some homes are updated. This one was given a completely new beginning. Rebuilt almost completely from the ground up in 2023 after a kitchen fire that destroyed the home,140 Burberry Lane offers something incredibly rare-a home with minimal original structure remaining, delivering the feel, quality, and peace of mind of new construction, all within a quiet, established cul-de-sac setting that offers reduced through-traffic and additional space for guest parking. Situated on nearly half an acre and backing to open space, this home offers peaceful views, added privacy, and a sense of calm that's hard to come by. The yard has been thoughtfully maintained, creating an inviting outdoor space to relax and unwind. Imagine starting your morning with a cup of coffee in hand, taking in the quiet surroundings and natural beauty. The walkout lower level creates a seamless connection to the backyard-perfect for summer cookouts, evenings around a fire pit, and gatherings with friends and family. The rear yard is ideally suited for those upcoming summer gatherings, offering plenty of space to host, relax, and enjoy time outdoors. Ideally located within easy reach of York, Harrisburg, and Lancaster, with the Maryland line just 20 minutes away, this home offers both convenience and accessibility. The property also provides ample space for additional parking, making it well-suited for storing a camper, boat, work trailers, or other recreational vehicles. From the moment you step inside, you'll notice the difference. Wide plank flooring flows throughout the main living space, natural light fills the home, and the open layout creates a warm, inviting atmosphere perfect for both everyday life and entertaining. The kitchen blends style and function with stainless steel appliances, abundant cabinetry, and a farmhouse sink that adds just the right touch of character. The home also offers the convenience of a bedroom on the first floor, providing flexible use for guests, a home office, or main-level living if desired. The laundry and a full bathroom complete this level. Upstairs, the 3 additional bedrooms are spacious and comfortable, highlighted by a large primary suite designed to be your own private retreat. One of the standout features is the finished walkout lower level, offering a versatile bonus space that could easily function as a 5th bedroom, home office, gym, or additional living area-providing flexibility that adapts to your lifestyle. With everything rebuilt-roof, windows, HVAC, electrical, appliances, and more-this is more than move-in ready... it's worry-free living from top to bottom. For buyers considering new construction, this is a rare opportunity to enjoy that same "like-new" experience-plus a finished walkout lower level, established surroundings, and outdoor space already in place-all at an exceptional value. A home that's been given a fresh start, now ready for its next chapter.
Full Property Details
Full Property Details for 140 Burberry Ln
General
- Sold For: $405,000
- Taxes: $7,343 (2026)
- Status: Closed
- Type: Single Family
- Source: BrightMLSPhilly
- MLS ID: PAYK2099684
- Added to Site: 120 day(s) ago
Interior
- Rooms/Areas: Living Room, Dining Room, Primary Bedroom, Bedroom 2, Bedroom 3, Bedroom 4, Kitchen, Foyer, Recreation Room, Utility Room, Bonus Room, Full Bath
- Interior Features: Combination Kitchen/Dining, Combination Dining/Living, Combination Kitchen/Living, Entry Level Bedroom, Family Room Off Kitchen, Floor Plan - Open, Kitchen - Country, Kitchen - Eat-In, Recessed Lighting, Upgraded Countertops, Walk-in Closet(s), Wood Floors, Other
Rooms
Bathrooms
- Total Bathrooms: 2
- Full Bathrooms: 2
- Upper Floor Baths: 1
- Upper - Full Baths: 1
- Main Floor Baths: 1
- Main - Full Baths: 1
Bedrooms
- Total Bedrooms: 4
- Bedrooms Upper: 3
- Bedrooms Main & Up: 1
Additional Information
- Security/Safety: Carbon Monoxide Detector(s), Security System, Smoke Detector
Exterior
- Exterior Features: Extensive Hardscape, Exterior Lighting, Outbuilding(s), Secure Storage, Sidewalks, Other
- Porch/Patio/Deck: Patio(s)
Parking
- Garage: Yes
- Garage Spaces: 2
- Total Spaces: 6
- Parking Features: Asphalt Driveway
- Parking Type: Attached Garage, Detached Garage, Driveway
- Garage Description: Additional Storage Area, Garage - Front Entry, Garage Door Opener, Inside Access, Other
Location
- Area: East Manchester Twp (15226)
- Municipality: EAST MANCHESTER TWP
- County: YORK
- Subdivision: ASBURY PINES
- Driving Directions: Please use GPS
- Location Details: Suburban
School Information
- School District: Northeastern York
- High School: Northeastern Senior
Heating & Cooling
- Central air: Yes
- Cooling Type: Central A/C
- Cooling Fuel: Natural Gas
- Heating Type: Forced Air
- Heating Fuel: Natural Gas
- Water Heater: Electric
Utilities
- Sewer: Public Sewer
- Water: Public
Structural Information
- Architectural Style: Colonial
- Structure Type: Detached
- Construction: Vinyl Siding
- Basement: Yes
- Basement Entrance: Yes
- Basement Desc.: Daylight, Full, Heated, Interior Access, Outside Entrance, Partially Finished, Workshop, Walkout Level
- Foundation: Concrete Perimeter
- Roof: Architectural Shingle
- Stories Description: Lower 1, Main, Upper 1
- Square Feet: 2,786
- Sq. Ft. Source: Estimated
- Living Area: 2,574 Sq. Ft.
- Finished Above Grnd: 1,824 Sq. Ft.
- Finished Below Grnd: 750 Sq. Ft.
- Year Built: 2023
- Year Built Source: Estimated
Additional Structures
- Other Structures: 2nd Garage
Lot Features
- Property View: Garden/Lawn
- Lot Size (Acres): 0.43
- Lot Size (Sq. Ft.): 18,927
- Lot Size Source: Assessor
- Zoning: RESIDENTIAL
- Lot Description: Backs to Trees, Cul-de-sac, Front Yard, Interior, Landscaping, No Thru Street, Private, Rear Yard, SideYard(s), Sloping, Other
- Fencing (Description): Decorative
Financial Considerations
- Price Per Sq. Ft.: $218.75
- Assessment Year: 2026
- School Tax: $5,476
- City/TownTax: $391
- City/TownTax Freq: Annually
- County Tax: $1,476
- County Tax Freq: Annually
- Tax w/Assessment: $195,510
- Tax Amount: $7,343
- Tax Year: 2026
- Terms: Standard Sale
- Tax Total Finished Sq. Ft.: 2528
Disclosures and Reports
- Ownership: Fee Simple
- Exclusions: Personal Property
- Inclusions: Kitchen Applicanes
- Section: E MANCHS
- Lot Number: 29
Get Pre-Approved Today
Schools
Schools serving 140 Burberry Ln
School District:Northeastern York School District
| Name | Grades | Distance |
|---|---|---|
Mt Wolf El School 590 Maple Street, Mount Wolf, PA 17347 | K-3 | 2.8 mi |
Shallow Brook Inter School 213 South Hartman Street, Manchester, PA 17345 | 4-6 | 3.4 mi |
Spring Forge Intrd School 100 South Hartman Street, Manchester, PA 17345 | 4-6 | 3.5 mi |
Northeastern Middle School 4855 Board Road, Mount Wolf, PA 17347 | 7-8 | 3.4 mi |
Northeastern Senior High School 300 High Street, Manchester, PA 17345 | 9-12 | 3.3 mi |
Disclaimer:
School attendance boundaries provided by ATTOM Data Solutions and are for reference only. Contact the school directly to verify enrollment eligibility.
Price & Sales History for 140 Burberry Ln
Date
Details
Price
Change
Source
5/29/2026
Sold
$405,000
1.5%
MLS
4/08/2026
Price Reduced
$399,000
-5%
MLS
3/19/2026
Listed
$420,000
—
MLS
Disclaimer: Historical sales information is derived from public records provided by the county offices. Information is not guaranteed and should be independently verified.

140 Burberry Lane, Mount Wolf, PA 17347 (MLS# PAYK2099684) is a Single Family property that was sold at $405,000 on May 29, 2026. This property was sold by Cathy Burkhart from our York Office.Want to learn more about 140 Burberry Lane? Do you have questions about finding other Single Family real estate for sale in Mount Wolf? You can browse all Mount Wolf real estate or contact a Coldwell Banker agent to request more information.