This is a carousel with tiles that activate property listing cards. Use the previous and next buttons to navigate.
1/1
$425,000
This is a carousel with tiles that activate property listing cards. Use the previous and next buttons to navigate.
1/1
Property Description
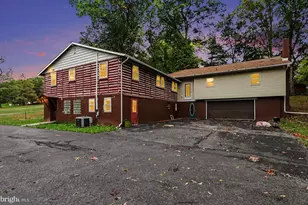
This stunning 4-bedroom home in the highly sought-after Northeastern school district offers the perfect blend of style, comfort, and convenience. Located just steps from the walking trail leading to John Rudy Park, you'll enjoy easy access to playgrounds, pavilions, a dog park, and miles of scenic walking paths. Inside, the inviting open-concept floor plan is designed for today's lifestyle. The beautiful kitchen is the heart of the home, featuring quartz countertops, stainless steel appliances, and plenty of space for gathering with family and friends. French doors open to a backyard retreat complete with a stamped concrete patio, charming lighted gazebo, trampoline, swing set, and a fully fenced yard-perfect for entertaining, relaxing, or letting kids and pets play safely. The spacious primary suite offers a private en-suite bath, creating a peaceful place to unwind after a long day. The custom-finished lower level is sure to impress with high-grade luxury vinyl plank flooring, dimmable theater lighting, a convenient beverage station with mini refrigerator, and a large sliding barn door that conceals generous storage space. Whether you envision a media room, game room, fitness area, or additional family room, this versatile space is ready to fit your lifestyle. From the striking stone accent wall in the living room to the thoughtful finishes throughout, every detail of this home has been designed with comfort and style in mind. Beautifully maintained, move-in ready, and in an unbeatable location-this gorgeous Sherman Oaks home truly has it all. Don't miss your opportunity to make it yours!
Full Property Details
Full Property Details for 150 Olde Hickory Rd
General
- Sold For: $425,000
- Taxes: $5,617 (2025)
- Status: Closed
- Type: Single Family
- Source: BrightMLSPhilly
- MLS ID: PAYK2108312
- Added to Site: 83 day(s) ago
Interior
- Rooms/Areas: Living Room, Dining Room, Bedroom 2, Bedroom 3, Bedroom 4, Kitchen, Family Room, Basement, Bedroom 1, Laundry, Bathroom 1
- Interior Features: Bathroom - Walk-In Shower, Breakfast Area, Ceiling Fan(s), Combination Dining/Living, Formal/Separate Dining Room, Kitchen - Eat-In, Kitchen - Island
- Appliances: Stainless Steel Appliances
- Flooring: Luxury Vinyl Plank, Tile/Brick
Rooms
Bathrooms
- Total Bathrooms: 3
- Full Bathrooms: 2
- Half Bathrooms: 1
- Upper Floor Baths: 2
- Upper - Full Baths: 2
- Main Floor Baths: 1
- Main - 1/2 Baths: 1
Bedrooms
- Total Bedrooms: 4
- Bedrooms Upper: 4
Parking
- Garage: Yes
- Garage Spaces: 2
- Total Spaces: 6
- Parking Type: Attached Garage, Driveway, Off Street, On Street
- Garage Description: Garage - Front Entry, Garage Door Opener
Location
- Area: East Manchester Twp (15226)
- Municipality: EAST MANCHESTER TWP
- County: YORK
- Subdivision: SHERMAN OAKS
- Driving Directions: Take Mount Zion Road to North Sherman St. Ext., Make a left onto Apple Tree Lane, to left on Old Hickory Rd and home is on the right.
School Information
- School District: Northeastern York
Heating & Cooling
- Central air: Yes
- Cooling Type: Central A/C
- Cooling Fuel: Other
- Heating Type: 90% Forced Air
- Heating Fuel: Natural Gas
- Water Heater: Other
Utilities
- Sewer: Public Sewer
- Water: Public
Structural Information
- Architectural Style: Colonial
- Structure Type: Detached
- Construction: Vinyl Siding
- Basement: Yes
- Basement Desc.: Full
- Foundation: Block
- Roof: Architectural Shingle
- Walls/Ceilings: Dry Wall, Wood Walls
- Stories Description: Main, Upper 1
- Square Feet: 2,796
- Sq. Ft. Source: Assessor
- Living Area: 2,796 Sq. Ft.
- Finished Above Grnd: 2,036 Sq. Ft.
- Finished Below Grnd: 760 Sq. Ft.
- Year Built: 2001
- Year Built Source: Assessor
- Property Condition: Very Good
Additional Structures
- Other Structures: Gazebo
Lot Features
- Lot Size (Acres): 0.23
- Lot Size (Sq. Ft.): 10,001
- Lot Size Source: Assessor
- Zoning: RESIDENTIAL
- Fencing (Description): Rear, Wrought Iron
Financial Considerations
- Price Per Sq. Ft.: $208.74
- Assessment Year: 2026
- School Tax: $4,188
- City/TownTax: $299
- City/TownTax Freq: Annually
- County Tax: $1,129
- County Tax Freq: Annually
- Tax w/Assessment: $149,550
- Tax Amount: $5,617
- Tax Year: 2025
- Terms: Standard Sale
- Tax Total Finished Sq. Ft.: 2796
Disclosures and Reports
- Ownership: Fee Simple
- Section: E MANCHS
- Lot Number: 428
Listed by Keller Williams Keystone Realty, Debra N. Berkheimer
Sold by Keller Williams Keystone Realty, Jared Drayk Gettel

Get Pre-Approved Today
Schools
Schools serving 150 Olde Hickory Rd
School District:Northeastern York School District
| Name | Grades | Distance |
|---|---|---|
Shallow Brook Inter School 213 South Hartman Street, Manchester, PA 17345 | 4-6 | 2.5 mi |
Spring Forge Intrd School 100 South Hartman Street, Manchester, PA 17345 | 4-6 | 2.6 mi |
Orendorf El School 101 South Hartman Street, Manchester, PA 17345 | K-3 | 2.6 mi |
Northeastern Middle School 4855 Board Road, Mount Wolf, PA 17347 | 7-8 | 3.1 mi |
Northeastern Senior High School 300 High Street, Manchester, PA 17345 | 9-12 | 2.8 mi |
Disclaimer:
School attendance boundaries provided by ATTOM Data Solutions and are for reference only. Contact the school directly to verify enrollment eligibility.
Price & Sales History for 150 Olde Hickory Rd
Date
Details
Price
Change
Source
8/14/2026
Sold
$425,000
—
MLS
7/25/2026
Listed
$425,000
—
MLS
Disclaimer: Historical sales information is derived from public records provided by the county offices. Information is not guaranteed and should be independently verified.
150 Olde Hickory Road, Mount Wolf, PA 17347 (MLS# PAYK2108312) is a Single Family property that was sold at $425,000 on August 14, 2026. Want to learn more about 150 Olde Hickory Road? Do you have questions about finding other Single Family real estate for sale in Mount Wolf? You can browse all Mount Wolf real estate or contact a Coldwell Banker agent to request more information.