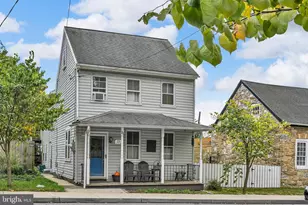
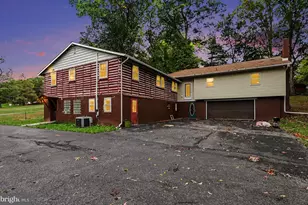
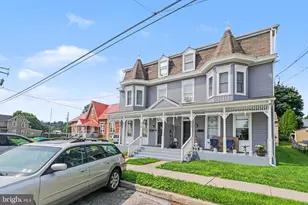
Full Property Details for 165 Pebble Beach Dr
General
- Sold For: $359,900
- Taxes: $5,736 (2025)
- Status: Closed
- Type: Single Family
- Source: BrightMLSPhilly
- MLS ID: PAYK2105602
- Added to Site: 122 day(s) ago
Interior
- Number of Rooms: 12
- Rooms/Areas: Living Room, Primary Bedroom, Bedroom 2, Bedroom 3, Kitchen, Family Room, Foyer, Laundry, Utility Room, Primary Bathroom, Full Bath, Half Bath
- Interior Features: Attic, Bathroom - Tub Shower, Bathroom - Walk-In Shower, Breakfast Area, Carpet, Ceiling Fan(s), Combination Kitchen/Dining, Dining Area, Kitchen - Eat-In, Kitchen - Table Space, Primary Bath(s), Walk-in Closet(s)
- Fireplace: Yes
- Number of Fireplaces: 1
- Fireplace(s): Gas/Propane
Rooms
- Total Bathrooms: 3
- Full Bathrooms: 2
- Half Bathrooms: 1
- Upper Floor Baths: 2
- Upper - Full Baths: 2
- Main Floor Baths: 1
- Main - 1/2 Baths: 1
- Total Bedrooms: 3
- Bedrooms Upper: 3
Additional Information
- Pool: Yes
- Private Pool: Yes
Exterior
- Exterior Features: Awning(s)
- Porch/Patio/Deck: Deck(s), Porch(es)
Parking
- Garage: Yes
- Garage Spaces: 2
- Total Spaces: 2
- Parking Type: Attached Garage
- Garage Description: Garage - Side Entry, Garage Door Opener, Inside Access
Location
- Area: East Manchester Twp (15226)
- Municipality: EAST MANCHESTER TWP
- County: YORK
- Subdivision: CHESTNUT VALLEY
- Driving Directions: From I-83 N: Take exit 24 toward Emigsville. Continue to Board St. R on Loucks St. L on N George St ext. Continue to Meeting House Rd. L on Board. R on Chestnut. L on Torrey Pines. House on L.
School Information
- School District: Northeastern York
- High School: Northeastern Senior
Heating & Cooling
- Central air: Yes
- Cooling Type: Central A/C
- Cooling Fuel: Electric
- Heating Type: Forced Air
- Heating Fuel: Natural Gas
- Water Heater: Natural Gas
Utilities
- Sewer: Public Sewer
- Water: Public
Structural Information
- Architectural Style: Colonial
- Structure Type: Detached
- Construction: Vinyl Siding, Aluminum Siding
- Basement: Yes
- Basement Desc.: Full, Partially Finished
- Foundation: Concrete Perimeter
- Roof: Shingle
- Stories Description: Main, Upper 1
- Square Feet: 1,889
- Sq. Ft. Source: Estimated
- Living Area: 1,889 Sq. Ft.
- Finished Above Grnd: 1,664 Sq. Ft.
- Finished Below Grnd: 225 Sq. Ft.
- Year Built: 2003
- Year Built Source: Assessor
- Property Condition: Very Good
Lot Features
- Lot Size (Acres): 0.32
- Lot Size (Sq. Ft.): 13,922
- Lot Size Source: Assessor
- Zoning: RESIDENTIAL
- Lot Description: Corner
Financial Considerations
- Price Per Sq. Ft.: $216.29
- Assessment Year: 2026
- School Tax: $4,277
- City/TownTax: $305
- City/TownTax Freq: Annually
- County Tax: $1,153
- County Tax Freq: Annually
- Tax w/Assessment: $152,730
- Tax Amount: $5,736
- Tax Year: 2025
- Terms: Standard Sale
- Tax Total Finished Sq. Ft.: 1664
Disclosures and Reports
- Ownership: Fee Simple
- Exclusions: kitchen island
- Inclusions: kitchen appliances, washer, dryer, window treatments
- Section: E MANCHS
- Lot Number: 226
Listed by Keller Williams Keystone Realty, Adam W Flinchbaugh
Sold by Keller Williams Keystone Realty, Martha Jane Mitchell