Full Property Details for 275 Silver Maple Ct
General
- Sold For: $375,000
- Taxes: (2026)
- Status: Closed
- Type: Single Family
- Source: BrightMLSPhilly
- MLS ID: PAYK2103814
- Added to Site: 126 day(s) ago
Interior
- Interior Features: Attic, Bathroom - Soaking Tub, Bathroom - Stall Shower, Bathroom - Tub Shower, Breakfast Area, Built-Ins, Carpet, Ceiling Fan(s), Combination Kitchen/Dining, Crown Moldings, Dining Area, Entry Level Bedroom, Family Room Off Kitchen, Floor Plan - Open, Kitchen - Eat-In, Other, Pantry, Primary Bath(s), Walk-in Closet(s)
- Fireplace: Yes
- Number of Fireplaces: 1
- Fireplace(s): Electric
- Appliances: Dishwasher, Disposal, Microwave, Oven/Range - Gas, Refrigerator, Water Heater
- Flooring: Carpet, Ceramic Tile, Hardwood, Laminate Plank, Vinyl
Rooms
- Total Bathrooms: 4
- Full Bathrooms: 3
- Half Bathrooms: 1
- Main Floor Baths: 3
- Main - Full Baths: 2
- Main - 1/2 Baths: 1
- Lower Floor Baths: 1
- Lower - Full Baths: 1
- Total Bedrooms: 3
- Bedrooms Main & Up: 3
Exterior
- Porch/Patio/Deck: Deck(s), Porch(es)
Parking
- Garage: Yes
- Garage Spaces: 2
- Total Spaces: 2
- Parking Type: Attached Garage
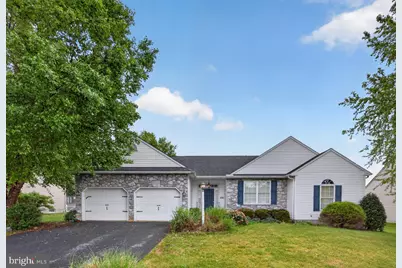
- Garage Description: Covered Parking, Garage - Front Entry, Garage Door Opener, Inside Access, Oversized
Location
- Area: East Manchester Twp (15226)
- Municipality: EAST MANCHESTER TWP
- County: YORK
- Subdivision: SHERMAN OAKS
- Driving Directions: From PA-24 N. R to stay on PA-24N. L onto Hackberry. R onto Silver Maple. House on R.
School Information
- School District: Northeastern York
Heating & Cooling
- Central air: Yes
- Cooling Type: Central A/C
- Cooling Fuel: Electric
- Heating Type: Forced Air
- Heating Fuel: Natural Gas
- Water Heater: Other
Utilities
- Sewer: Public Sewer
- Water: Public
Structural Information
- Architectural Style: Ranch/Rambler
- Structure Type: Detached
- Construction: Vinyl Siding
- Basement: Yes
- Basement Desc.: Full, Improved, Interior Access, Partially Finished, Sump Pump, Workshop
- Foundation: Block
- Roof: Asphalt, Shingle
- Stories Description: Lower 1, Main
- Square Feet: 2,904
- Sq. Ft. Source: Assessor
- Living Area: 2,904 Sq. Ft.
- Finished Above Grnd: 1,804 Sq. Ft.
- Finished Below Grnd: 1,100 Sq. Ft.
- Year Built: 2004
- Year Built Source: Estimated
- Property Condition: Excellent
Unit Information
Lot Features
- Lot Size (Acres): 0.23
- Lot Size (Sq. Ft.): 10,018
- Lot Size Source: Estimated
- Zoning: RS
Financial Considerations
- Price Per Sq. Ft.: $207.87
- Assessment Year: 2026
- County Tax Freq: Annually
- Tax w/Assessment: $215,310
- Tax Year: 2026
- Terms: Standard Sale
- Tax Total Finished Sq. Ft.: 1804
Disclosures and Reports
- Ownership: Fee Simple
- Inclusions: refrigerator, oven, dishwasher, microwave, washer, dryer
- Section: E MANCHS
- Lot Number: 254
Listed by RE/MAX Quality Service, Inc., Kenneth Nicholas Main
Sold by First Capitol Property Management, Kathleen Claire Tedesco






![[Address not provided], Manchester, PA 17345 - Photo 1](https://m1.cbhomes.com/p/339/PAYK2113186/d1235FAe1Baf485/s23cc.webp)