No photo available
$300,000 Coming Soon
Property Description
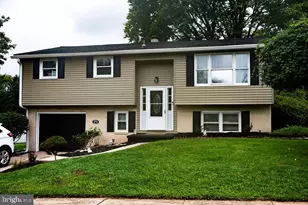
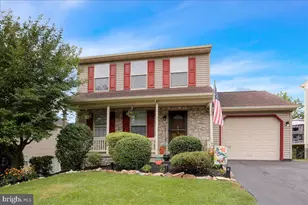
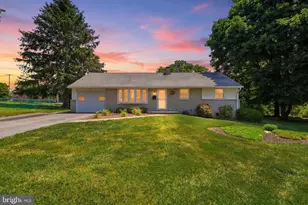
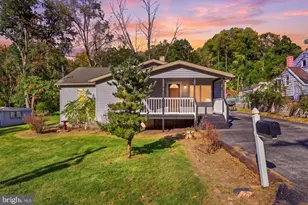
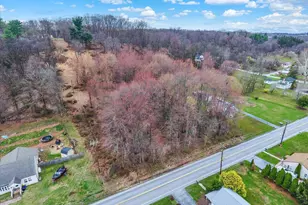
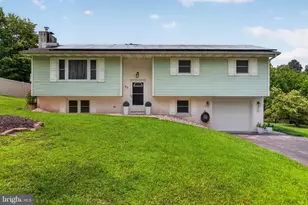
Halfway between York and Harrisburg and close to Codorus Creek, this 4 Bdrm./ 3 Bath home is nestled in nature and located in a picturesque neighborhood. The oversized 2 Car Garage and oversized driveway that can accommodate an additional 6 cars, RV Pad (36x12) make this home a car enthusiasts dream! Bamboo Trees line the back of property and a Brick Entry way in the front that leads to an oversized Bi-Level. Bamboo flooring is a plus, open concept Living/Dining Room opens to Country Kitchen w/ granite countertops, oversized breakfast bar, and 3 Bedrooms and 2 full baths on Main level make for a nicely flowing floorplan. Lower level offers Master Bedroom suite with laminate flooring, leading to a sitting area or den, and a Full bath with tile floor, walk-in closet. The French door off of the sitting area leads to 20x20 deck. This home is being sold AS-IS and is priced to reflect that. With a bit of TLC, this home can be a gem and instant equity for the right buyer! Showings start 10/19/26 with more photos to follow!
Full Property Details
Full Property Details for 310 Abbey Dr
General
- Price: $300,000
- Taxes: $5,264 (2026)
- Status: Coming Soon
- Type: Single Family
- Source: BrightMLSPhilly
- MLS ID: PAYK2113536
- Updated: 10/12/2026
- Added to Site: 1 day(s) ago
- Expected Market Date: 10/19/2026
Interior
- Flooring: Hardwood
Rooms
Bathrooms
- Total Bathrooms: 3
- Full Bathrooms: 3
- Main Floor Baths: 2
- Main - Full Baths: 2
- Lower Floor Baths: 1
- Lower - Full Baths: 1
Bedrooms
- Total Bedrooms: 4
- Bedrooms Lower: 1
- Bedrooms Main & Up: 3
Parking
- Garage: Yes
- Garage Spaces: 2
- Total Spaces: 8
- Parking Type: Attached Garage, Driveway
- Garage Description: Oversized
Location
- Area: East Manchester Twp (15226)
- Municipality: EAST MANCHESTER TWP
- County: YORK
- Subdivision: ASBURY POINTE
- Driving Directions: From I83, take Emigsville exit, L on Church Rd., L on Starview, R on Codorus Furnace Rd., L on Abbey and home is on Left.
School Information
- School District: Northeastern York
- Elementary School: Orendorf
- Middle School: Northeastern
- High School: Northeastern Senior
Heating & Cooling
- Central air: Yes
- Cooling Type: Central A/C
- Cooling Fuel: Electric
- Heating Type: Heat Pump - Gas BackUp
- Heating Fuel: Natural Gas
- Water Heater: Natural Gas
Utilities
- Sewer: Public Sewer
- Water: Public
Structural Information
- Architectural Style: Raised Ranch/Rambler
- Structure Type: Detached
- Construction: Brick, Vinyl Siding, Stick Built
- Basement: Yes
- Basement Desc.: Fully Finished, Garage Access
- Foundation: Other
- Stories Description: Lower 1, Main
- Square Feet: 2,532
- Sq. Ft. Source: Estimated
- Living Area: 2,532 Sq. Ft.
- Finished Above Grnd: 2,132 Sq. Ft.
- Finished Below Grnd: 400 Sq. Ft.
- Year Built: 1998
- Year Built Source: Estimated
- Property Condition: Average
Unit Information
Unit 1
- Bathrooms-Lower: 1
- Bedrooms-Lower: 1
Lot Features
- Lot Size (Acres): 0.31
- Lot Size (Sq. Ft.): 13,683
- Lot Size Source: Estimated
- Zoning: RESIDENTIAL
Financial Considerations
- Price Per Sq. Ft.: $140.71
- Assessment Year: 2026
- Tax w/Assessment: $138,130
- Tax Amount: $5,264
- Tax Year: 2026
Disclosures and Reports
- Ownership: Fee Simple
- Inclusions: Refrigerator, Stove/Range, Dishwasher
Listed by Straub & Associates Real Estate, Rachel Leanza

Get Pre-Approved Today
Schools
Schools serving 310 Abbey Dr
School District:Northeastern York School District
| Name | Grades | Distance |
|---|---|---|
Mt Wolf El School 590 Maple Street, Mount Wolf, PA 17347 | K-3 | 3 mi |
Shallow Brook Inter School 213 South Hartman Street, Manchester, PA 17345 | 4-6 | 3.6 mi |
Spring Forge Intrd School 100 South Hartman Street, Manchester, PA 17345 | 4-6 | 3.8 mi |
Northeastern Middle School 4855 Board Road, Mount Wolf, PA 17347 | 7-8 | 3.6 mi |
Northeastern Senior High School 300 High Street, Manchester, PA 17345 | 9-12 | 3.6 mi |
Disclaimer:
School attendance boundaries provided by ATTOM Data Solutions and are for reference only. Contact the school directly to verify enrollment eligibility.
Price & Sales History for 310 Abbey Dr
Date
Details
Price
Change
Source
10/12/2026
Listed
$300,000
41.51%
MLS
9/14/2019
Sold
$212,000
—
Public Record
Disclaimer: Historical sales information is derived from public records provided by the county offices. Information is not guaranteed and should be independently verified.
Tax History
Tax History for 310 Abbey Dr
Year
Property Taxes
Change
Tax Assessment
Change
2026
$5,188
6%
$138,130
—
2025
$4,890
2%
$138,130
—
2024
$4,814
—
$138,130
—
2023
$4,814
1%
$138,130
—
2022
$4,783
4%
$138,130
—
2021
$4,615
—
$138,130
—
2020
$4,615
1%
$138,130
—
2019
$4,586
1%
$138,130
—
2018
$4,549
—
$138,130
—
2017
$4,549
2%
$138,130
—
2016
$4,460
4%
$138,130
—
2015
$4,306
2%
$138,130
—
2014
$4,210
2%
$138,130
—
2013
$4,119
—
$138,130
—
Disclaimer: Historical tax information is derived from public records provided by the county offices. Information is not guaranteed and should be independently verified.
Estimate the Cost
Estimate the Cost for 310 Abbey Dr
310 Abbey Drive, Mount Wolf, PA 17347 (MLS# PAYK2113536) is a Single Family property with 4 bedrooms and 3 full bathrooms. 310 Abbey Drive is currently listed for $300,000 and was received on October 12, 2026. Want to learn more about 310 Abbey Drive? Do you have questions about finding other Single Family real estate for sale in Mount Wolf? You can browse all Mount Wolf real estate or contact a Coldwell Banker agent to request more information.