Full Property Details for 450 Abbey Dr
General
- Price: $430,000
- Taxes: $6,366 (2026)
- Status: Active
- Type: Single Family
- Source: BrightMLSPhilly
- MLS ID: PAYK2113892
- Updated: 10/29/2026
- Added to Site: 2 day(s) ago
Rooms
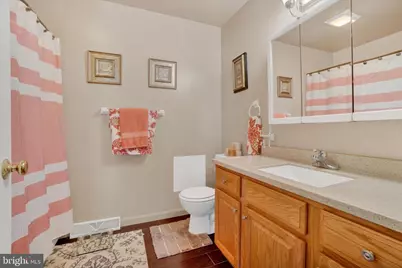
- Total Bathrooms: 4
- Full Bathrooms: 3
- Half Bathrooms: 1
- Upper Floor Baths: 2
- Upper - Full Baths: 2
- Main Floor Baths: 1
- Main - 1/2 Baths: 1
- Lower Floor Baths: 1
- Lower - Full Baths: 1
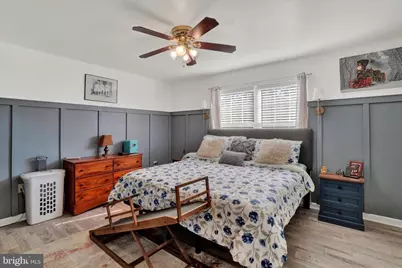
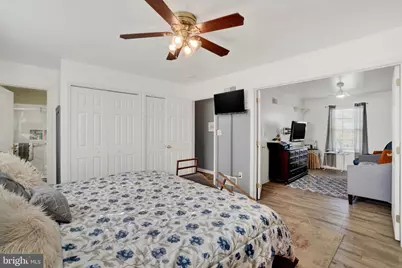
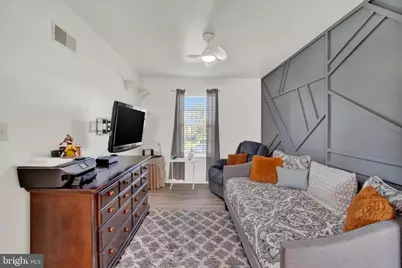
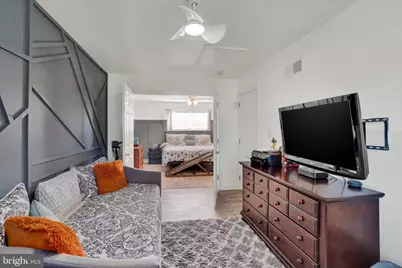
- Total Bedrooms: 4
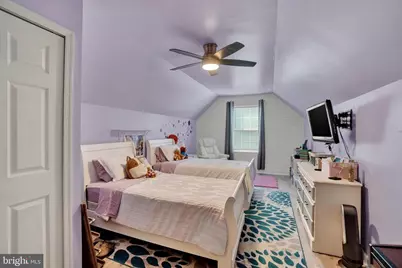
- Bedrooms Upper: 4
Additional Information
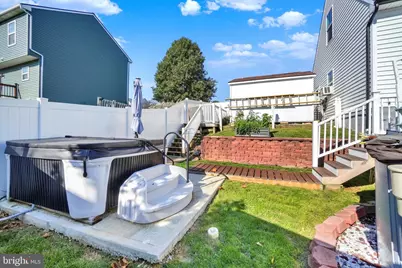
- Pool: Yes
- Private Pool: Yes
- Pool Description: Above Ground
Parking
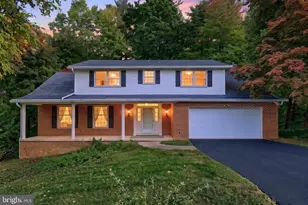
- Garage: Yes
- Garage Spaces: 2
- Total Spaces: 2
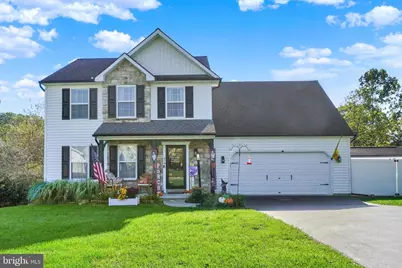
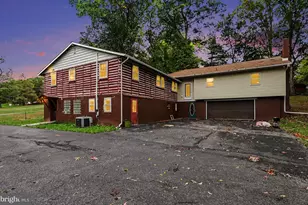
- Parking Type: Attached Garage
- Garage Description: Garage - Front Entry
Location
- Area: East Manchester Twp (15226)
- Municipality: EAST MANCHESTER TWP
- County: YORK
- Subdivision: ASBURY POINTE
- Driving Directions: From N Sherman Ext: Right on Codorus Furnace Road, Left on Abbey Drive, Right on Burberry Lane, Right on Abbey Drive, Home on your Right.
School Information
- School District: Northeastern York
Heating & Cooling
- Central air: Yes
- Cooling Type: Central A/C
- Cooling Fuel: Electric
- Heating Type: Forced Air
- Heating Fuel: Natural Gas
- Water Heater: Natural Gas
Utilities
- Sewer: Public Sewer
- Water: Public
Structural Information
- Architectural Style: Colonial
- Structure Type: Detached
- Construction: Stick Built
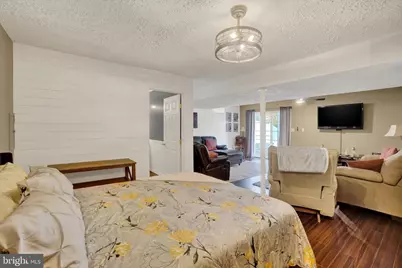
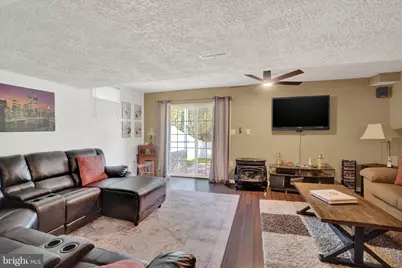
- Basement: Yes
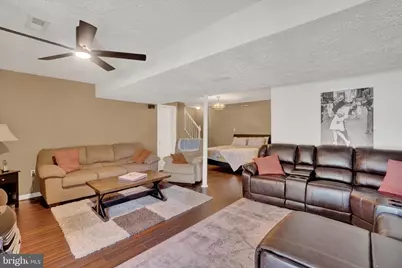
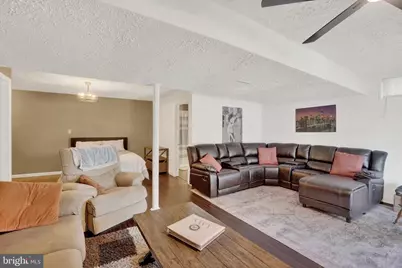
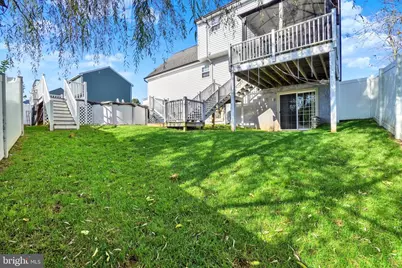
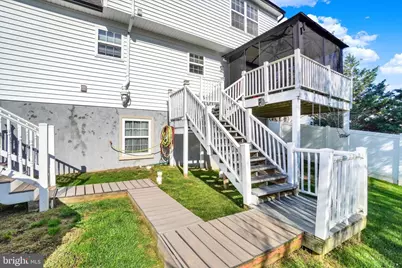
- Basement Desc.: Partially Finished, Walkout Level
- Foundation: Active Radon Mitigation
- Stories Description: Lower 1, Main, Upper 1
- Square Feet: 2,699
- Sq. Ft. Source: Assessor
- Living Area: 2,699 Sq. Ft.
- Finished Above Grnd: 2,192 Sq. Ft.
- Finished Below Grnd: 507 Sq. Ft.
- Year Built: 2003
- Year Built Source: Assessor
Unit Information
Lot Features
- Lot Size (Acres): 0.23
- Lot Size (Sq. Ft.): 10,001
- Lot Size Source: Assessor
- Zoning: SEE REMARKS
Financial Considerations
- Price Per Sq. Ft.: $196.17
- Assessment Year: 2026
- School Tax: $4,770
- City/TownTax: $334
- City/TownTax Freq: Annually
- County Tax: $1,261
- County Tax Freq: Annually
- Tax w/Assessment: $167,050
- Tax Amount: $6,366
- Tax Year: 2026
- Tax Total Finished Sq. Ft.: 2192
Disclosures and Reports
- Ownership: Fee Simple
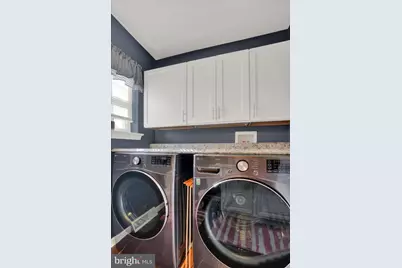
- Exclusions: Washer & Dryer
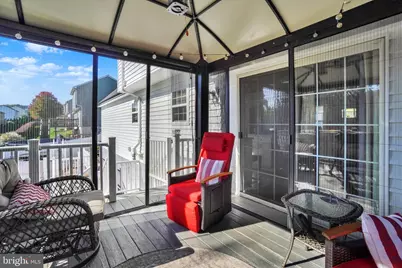
- Inclusions: Hot Tub, Rubbermaid shed with all pool/hot tub equipment, screened in enclosure on the deck, deep freezer in garage, fridge in garage, umbrella over hot tub, umbrella over pool deck, 2 Adirondack chairs for pool deck,
- Section: E MANCHS
- Lot Number: 47
Listed by The Exchange Real Estate Company LLC, Ryan Sigel