This is a carousel with tiles that activate property listing cards. Use the previous and next buttons to navigate.
1/1
$287,000
This is a carousel with tiles that activate property listing cards. Use the previous and next buttons to navigate.
1/1
Property Description
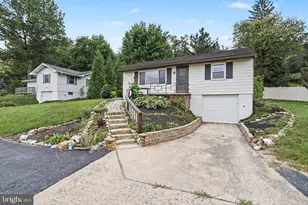
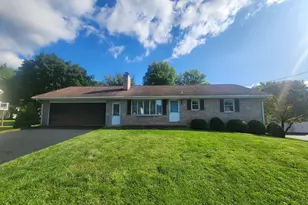
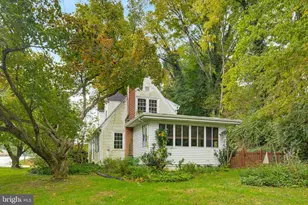
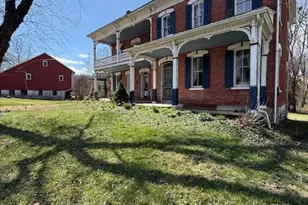
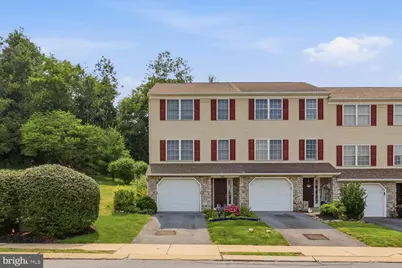
**Offer received, deadline set for Friday 7/31 at 2:30pm. Offers will be reviewed Friday afternoon.** Welcome to 110 Acorn Lane! This 3 bed 1.5 bath townhome boasts 1,170 square feet and a desirable floorplan spread across three stories. Upon entering, you will notice the 1st floor entryway leads to a family room that could be used as a game room or TV room. The 2nd floor features a laundry area with built-in shelving and a half bathroom conveniently located off the kitchen. The dining area flows into the kitchen which has wooden cabinets, Fermica countertops, and stainless steel appliances. The living room has three windows which allows for plenty of natural light to fill the room. The master bedroom has a walk-in closet and the other bedrooms are great for kids or guests. The main bathroom has a double vanity, vinyl plank flooring, and tub shower. The home backs to woods and has a deck off the dining area. The one car garage provides covered parking and additional storage! The bones are great too with a 2026 roof, furnace and central AC within the last 5 years, updated garage door, radon system, stainless steel gas stove and refrigerator, and vinyl windows. Don't miss this opportunity to purchase in the desirable Oak Ridge Commons community in Penn Manor school district. Close to shopping at Giant and Weis, food at Grand Central Bagel, and entertainment at Leisure Lanes. Don't miss your opportunity and schedule your showing today!
Full Property Details
Full Property Details for 110 Acorn Ln
General
- Sold For: $287,000
- HOA FEE: $60/month
- Taxes: $3,368 (2025)
- Status: Closed
- Type: Single Family
- Source: BrightMLSPhilly
- MLS ID: PALA2092096
- Added to Site: 92 day(s) ago
Interior
- Number of Rooms: 6
- Interior Features: Bathroom - Tub Shower, Combination Kitchen/Dining, Floor Plan - Traditional
- Appliances: Refrigerator, Dishwasher, Oven - Single
Rooms
Bathrooms
- Total Bathrooms: 2
- Full Bathrooms: 1
- Half Bathrooms: 1
- Upper Floor Baths: 1
- Upper - Full Baths: 1
- Main Floor Baths: 1
- Main - 1/2 Baths: 1
Bedrooms
- Total Bedrooms: 3
- Bedrooms Upper: 3
Exterior
- Porch/Patio/Deck: Deck(s), Porch(es)
Parking
- Garage: Yes
- Garage Spaces: 1
- Total Spaces: 2
- Parking Features: Paved Parking, Paved Driveway, Private, Public
- Parking Type: Driveway, Attached Garage, On Street
- Garage Description: Covered Parking, Built In
Location
- Area: Manor Twp (10541)
- Municipality: MANOR TWP
- County: LANCASTER
- Subdivision: OAK RIDGE COMMONS
- Driving Directions: Use GPS
School Information
- School District: Penn Manor
Community
- Association: Yes
Heating & Cooling
- Central air: Yes
- Cooling Type: Central A/C
- Cooling Fuel: Natural Gas
- Heating Type: Forced Air
- Heating Fuel: Natural Gas
- Water Heater: Natural Gas
Utilities
- Sewer: Public Sewer
- Water: Public
Structural Information
- Architectural Style: Traditional
- Structure Type: Twin/Semi-Detached
- Construction: Frame, Vinyl Siding
- Basement: Yes
- Basement Desc.: Full, Fully Finished, Improved, Walkout Level
- Foundation: Block
- Roof: Architectural Shingle
- Stories Description: Lower 1, Main, Upper 1
- Square Feet: 1,170
- Sq. Ft. Source: Assessor
- Living Area: 1,170 Sq. Ft.
- Finished Above Grnd: 1,040 Sq. Ft.
- Finished Below Grnd: 130 Sq. Ft.
- Year Built: 2001
- Year Built Source: Assessor
Lot Features
- Lot Size (Acres): 0.08
- Lot Size (Sq. Ft.): 3,485
- Lot Size Source: Assessor
- Zoning: RESIDENTIAL
Financial Considerations
- Price Per Sq. Ft.: $275.96
- Association Fee: $60
- Assoc Fee Freq.: Monthly
- Assessment Year: 2026
- School Tax: $2,725
- City/TownTax: $187
- City/TownTax Freq: Annually
- County Tax: $456
- County Tax Freq: Annually
- Tax w/Assessment: $142,500
- Tax Amount: $3,368
- Tax Year: 2025
- Terms: Standard Sale
- Tax Total Finished Sq. Ft.: 1170
Disclosures and Reports
- Ownership: Fee Simple
- Inclusions: Washer, dryer, fridge
Get Pre-Approved Today
Schools
Schools serving 110 Acorn Ln
School District:Penn Manor School District
| Name | Grades | Distance |
|---|---|---|
Central Manor El School 3717 Blue Rock Road, Washington Boro, PA 17582 | K-6 | 2.4 mi |
Manor Middle School 2950 Charlestown Road, Lancaster, PA 17603 | 7-8 | 2.4 mi |
Penn Manor High School East Cottage Avenue, Millersville, PA 17551 | 9-12 | 4.4 mi |
Disclaimer:
School attendance boundaries provided by ATTOM Data Solutions and are for reference only. Contact the school directly to verify enrollment eligibility.
Price & Sales History for 110 Acorn Ln
Date
Details
Price
Change
Source
8/31/2026
Sold
$287,000
—
MLS
8/01/2026
Price Increased
$287,000
2.54%
MLS
7/27/2026
Price Reduced
$279,900
-1.76%
MLS
7/17/2026
Listed
$284,900
—
MLS
Disclaimer: Historical sales information is derived from public records provided by the county offices. Information is not guaranteed and should be independently verified.
110 Acorn Lane, Mountville, PA 17554 (MLS# PALA2092096) is a Single Family property that was sold at $287,000 on August 31, 2026. This property was sold by Austin Curtiss Team from our Lancaster Office.Want to learn more about 110 Acorn Lane? Do you have questions about finding other Single Family real estate for sale in Mountville? You can browse all Mountville real estate or contact a Coldwell Banker agent to request more information.