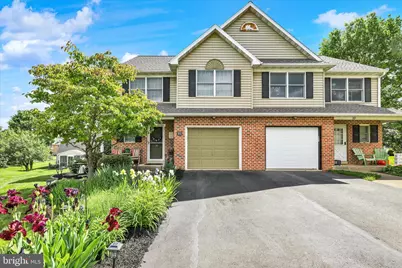
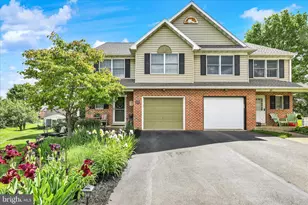
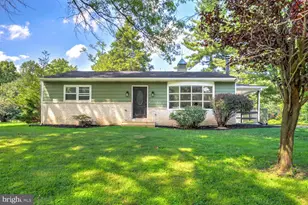
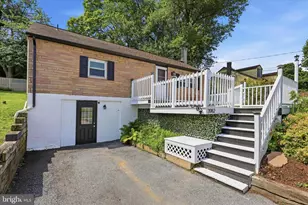
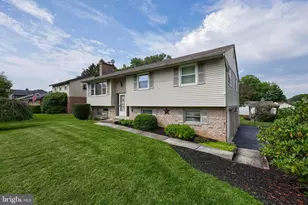
Full Property Details for 26 Georgetown Ct
General
- Sold For: $330,000
- Taxes: $4,280 (2026)
- Status: Closed
- Type: Single Family
- Source: BrightMLSPhilly
- MLS ID: PALA2088682
- Added to Site: 141 day(s) ago
Interior
- Number of Rooms: 10
- Rooms/Areas: Living Room, Dining Room, Primary Bedroom, Bedroom 2, Kitchen, Loft, Bathroom 1, Bathroom 2, Half Bath
- Interior Features: Built-Ins, Carpet, Ceiling Fan(s), Crown Moldings, Dining Area, Family Room Off Kitchen, Floor Plan - Traditional, Kitchen - Country, Window Treatments, Wood Floors, Other
- Appliances: Built-In Microwave, Dishwasher, Disposal, Oven/Range - Gas, Refrigerator
- Flooring: Bamboo, Carpet, Vinyl
Rooms
- Total Bathrooms: 3
- Full Bathrooms: 2
- Half Bathrooms: 1
- Upper Floor Baths: 1
- Upper - Full Baths: 1
- Main Floor Baths: 1
- Main - 1/2 Baths: 1
- Lower Floor Baths: 1
- Lower - Full Baths: 1
- Total Bedrooms: 3
- Bedrooms Upper: 2
- Bedrooms Lower: 1
Additional Information
- Shared Amenities: None
- Security/Safety: Smoke Detector, Carbon Monoxide Detector(s)
Exterior
- Porch/Patio/Deck: Deck(s), Patio(s), Porch(es)
Parking
- Garage: Yes
- Garage Spaces: 1
- Total Spaces: 2
- Parking Features: Asphalt Driveway
- Parking Type: Attached Garage, Driveway, On Street
- Garage Description: Inside Access, Garage Door Opener, Garage - Front Entry
Location
- Area: Mountville Boro (10547)
- Municipality: MOUNTVILLE BORO
- County: LANCASTER
- Subdivision: SUMMIT HILLS
- Driving Directions: Route 30 W to the Prospect Road exit. Turn right on to Prospect Rd and follow to Continental. Turn right on Continental to a stop sign at Sylvan Retreat Rd. Turn left on to Sylvan Retreat Rd and follow to Huntington (Summit Hills is on the right) and turn right on Huntington. Follow Huntington to Penn Ridge. Turn left on Penn Ridge and follow to Georgetown Court. Turn right on Georgetown Court and find the property in the Cul de Sac.
- Location Details: Suburban
School Information
- School District: Hempfield
- Elementary School: Mountville
- Middle School: Centerville
- High School: Hempfield
Community
- Assoc. Fees Include: None
- Pets Allowed: Yes
- Pets: No Pet Restrictions
Heating & Cooling
- Central air: Yes
- Cooling Type: Central A/C
- Cooling Fuel: Electric
- Heating Type: Forced Air
- Heating Fuel: Natural Gas
- Water Heater: Natural Gas
Utilities
- Sewer: Public Sewer
- Water: Public
- Utility Description: Cable TV Available, Natural Gas Available, Electric Available
Structural Information
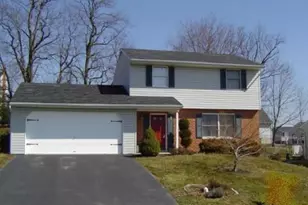
- Architectural Style: Traditional
- Structure Type: Twin/Semi-Detached
- Construction: Brick, Stick Built, Vinyl Siding
- Basement: Yes
- Basement Entrance: Yes
- Basement Desc.: Full, Fully Finished, Improved, Interior Access, Outside Entrance, Rear Entrance, Other, Sump Pump
- Foundation: Block
- Roof: Composite, Shingle
- Walls/Ceilings: Cathedral Ceilings, Dry Wall
- Windows: Insulated, Screens, Bay/Bow
- Doors: French, Storm
- Stories Description: Lower 1, Main, Upper 1
- Square Feet: 2,406
- Sq. Ft. Source: Assessor
- Living Area: 2,406 Sq. Ft.
- Finished Above Grnd: 1,628 Sq. Ft.
- Finished Below Grnd: 778 Sq. Ft.
- Year Built: 1997
- Year Built Source: Estimated
- Property Condition: Excellent
Unit Information
- Bathrooms-Lower: 1
- Bedrooms-Lower: 1
Lot Features
- Property View: Street
- Lot Size (Acres): 0.11
- Lot Size (Sq. Ft.): 4,791
- Lot Size Source: Estimated
- Zoning: RESIDENTIAL
- Lot Description: Cul-de-sac, Front Yard, Landscaping, Rear Yard, SideYard(s), Sloping
Financial Considerations
- Price Per Sq. Ft.: $202.03
- Assessment Year: 2026
- School Tax: $3,265
- City/TownTax: $467
- City/TownTax Freq: Annually
- County Tax: $547
- County Tax Freq: Annually
- Tax w/Assessment: $171,000
- Tax Amount: $4,280
- Tax Year: 2026
- Terms: Standard Sale
- Tax Total Finished Sq. Ft.: 1628
Disclosures and Reports
- Ownership: Fee Simple
- Exclusions: Washer & Dryer
- Inclusions: Refrigerator, Washer & Dryer (not washer/dryer currently in property) - all items convey with property in "as is" condition.
Listed by Berkshire Hathaway HomeServices Homesale Realty, Douglas E. Smith
Sold by Keller Williams Elite, Xiaozhi Zheng