
This is a carousel with tiles that activate property listing cards. Use the previous and next buttons to navigate.
1/1
$550,000
This is a carousel with tiles that activate property listing cards. Use the previous and next buttons to navigate.
1/1
Property Description
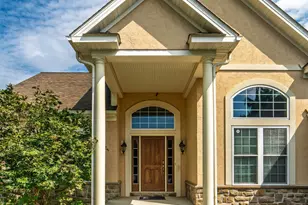
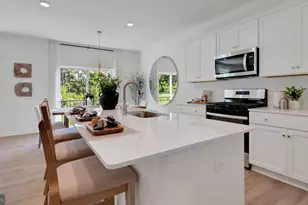
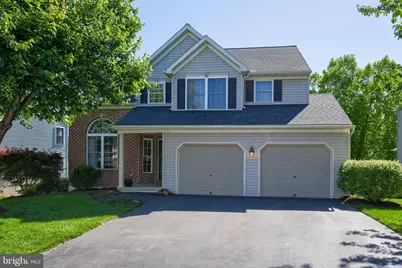
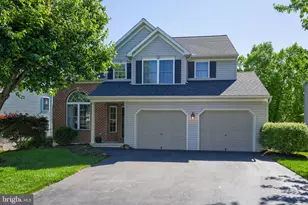
Welcome home to this beautiful 4-bedroom, 2.5-bath residence located in the highly desirable Hempfield School District. Designed for both comfortable everyday living and effortless entertaining, the main level features an open floor plan with soaring 9'+ ceilings and a warm, inviting living room highlighted by a gas fireplace. The living space flows seamlessly into the stunning eat-in chef's kitchen, complete with granite countertops, stainless steel appliances, and ample space for gathering with family and friends. Upstairs, the spacious primary suite serves as a private retreat with a large walk-in closet and an ensuite bathroom featuring a stall shower and relaxing soaking tub. Three additional bedrooms and a full bathroom provide plenty of room for family, guests, or a home office. The finished walkout basement offers valuable additional living space, perfect for a recreation room, media area, or fitness space, while still maintaining plenty of storage. Built with an upgraded insulation package, this home delivers enhanced energy efficiency and lower heating costs. Step outside to enjoy the peaceful backyard setting from either the deck or the covered patio, both overlooking the lush rear yard. Combining generous living spaces, thoughtful upgrades, and an excellent location, this home is ready for its next chapter.
Full Property Details
Full Property Details for 3302 Greenridge Dr
General
- Sold For: $550,000
- Taxes: $6,513 (2025)
- Status: Closed
- Type: Single Family
- Source: BrightMLSPhilly
- MLS ID: PALA2088360
- Added to Site: 117 day(s) ago
Interior
- Rooms/Areas: Living Room, Dining Room, Primary Bedroom, Bedroom 2, Bedroom 3, Bedroom 4, Kitchen, Family Room, Basement, Laundry, Bathroom 2, Primary Bathroom, Half Bath
- Interior Features: Attic, Breakfast Area, Built-Ins, Carpet, Ceiling Fan(s), Combination Dining/Living, Dining Area, Family Room Off Kitchen, Floor Plan - Open, Kitchen - Eat-In, Kitchen - Gourmet, Walk-in Closet(s), Window Treatments
- Fireplace: Yes
- Number of Fireplaces: 1
- Fireplace(s): Gas/Propane
- Appliances: Built-In Microwave, Built-In Range, Cooktop, Dishwasher, Disposal, Dryer, Microwave, Oven - Wall, Refrigerator, Stainless Steel Appliances, Stove, Washer, Water Heater
- Flooring: Carpet, Concrete, Hardwood, Vinyl
Rooms
Bathrooms
- Total Bathrooms: 3
- Full Bathrooms: 2
- Half Bathrooms: 1
- Upper Floor Baths: 2
- Upper - Full Baths: 2
- Main Floor Baths: 1
- Main - 1/2 Baths: 1
Bedrooms
- Total Bedrooms: 4
- Bedrooms Upper: 4
Additional Information
- Security/Safety: Smoke Detector
Exterior
- Exterior Features: Other
- Porch/Patio/Deck: Deck(s), Patio(s)
Parking
- Garage: Yes
- Garage Spaces: 2
- Total Spaces: 2
- Parking Features: Paved Driveway, Paved Parking
- Parking Type: Attached Garage, Driveway, Off Street, On Street
- Garage Description: Garage - Front Entry
Location
- Area: West Hempfield Twp (10530)
- Municipality: WEST HEMPFIELD TWP
- County: LANCASTER
- Driving Directions: .
- Location Details: Suburban
School Information
- School District: Hempfield
Heating & Cooling
- Central air: Yes
- Cooling Type: Central A/C
- Cooling Fuel: Electric
- Heating Type: 90% Forced Air
- Heating Fuel: Natural Gas
- Water Heater: Natural Gas
Utilities
- Sewer: Public Sewer
- Water: Public
- Utility Description: Cable TV, Electric Available, Natural Gas Available, Sewer Available, Water Available
Structural Information
- Architectural Style: Colonial
- Structure Type: Detached
- Construction: Frame, Vinyl Siding
- Basement: Yes
- Basement Entrance: Yes
- Basement Desc.: Daylight, Full, Full, Heated, Improved, Interior Access, Partially Finished, Poured Concrete, Side Entrance, Sump Pump, Walkout Level, Windows
- Foundation: Other
- Roof: Shingle
- Walls/Ceilings: 9'+ Ceilings, Dry Wall
- Windows: Replacement
- Doors: Storm
- Stories Description: Main, Upper 1
- Square Feet: 3,216
- Sq. Ft. Source: Estimated
- Living Area: 3,216 Sq. Ft.
- Finished Above Grnd: 2,378 Sq. Ft.
- Finished Below Grnd: 838 Sq. Ft.
- Year Built: 2004
- Year Built Source: Assessor
Additional Structures
- Other Structures: Garage(s)
Lot Features
- Property View: Other
- Lot Size (Acres): 0.25
- Lot Size (Sq. Ft.): 10,890
- Lot Size Source: Assessor
- Street/Road Desc.: Paved
- Zoning: RESIDENTIAL
- Lot Description: Level
- Fencing (Description): Other
Financial Considerations
- Price Per Sq. Ft.: $231.29
- Assessment Year: 2026
- School Tax: $5,129
- City/TownTax: $524
- City/TownTax Freq: Annually
- County Tax: $860
- County Tax Freq: Annually
- Tax w/Assessment: $268,600
- Tax Amount: $6,513
- Tax Year: 2025
- Terms: Standard Sale
- Tax Total Finished Sq. Ft.: 2988
Disclosures and Reports
- Ownership: Fee Simple
Get Pre-Approved Today
Schools
Schools serving 3302 Greenridge Dr
School District:Hempfield School District
| Name | Grades | Distance |
|---|---|---|
Landisville Intrmd Center 330 Mumma Drive, Salunga-Landisville, PA 17538 | 4-6 | 2.4 mi |
Landisville Pri Center 320 Mumma Dr, Salunga-Landisville, PA 17538 | K-3 | 2.5 mi |
Landisville Middle School 340 Mumma Dr, Salunga-Landisville, PA 17538 | 7-8 | 2.5 mi |
Hempfield Senior High School 200 Stanley Ave, Salunga-Landisville, PA 17538 | 9-12 | 2.9 mi |
Disclaimer:
School attendance boundaries provided by ATTOM Data Solutions and are for reference only. Contact the school directly to verify enrollment eligibility.
Price & Sales History for 3302 Greenridge Dr
Date
Details
Price
Change
Source
9/04/2026
Sold
$550,000
—
MLS
6/18/2026
Listed
$550,000
—
MLS
Disclaimer: Historical sales information is derived from public records provided by the county offices. Information is not guaranteed and should be independently verified.
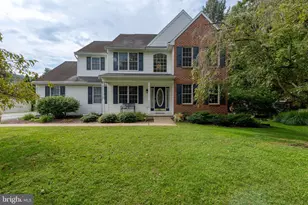
3302 Greenridge Drive, Mountville, PA 17554 (MLS# PALA2088360) is a Single Family property that was sold at $550,000 on September 04, 2026. This property was sold by David Wissler Team from our Lancaster Office.Want to learn more about 3302 Greenridge Drive? Do you have questions about finding other Single Family real estate for sale in Mountville? You can browse all Mountville real estate or contact a Coldwell Banker agent to request more information.