
This is a carousel with tiles that activate property listing cards. Use the previous and next buttons to navigate.
1/1
$385,000
This is a carousel with tiles that activate property listing cards. Use the previous and next buttons to navigate.
1/1
Property Description
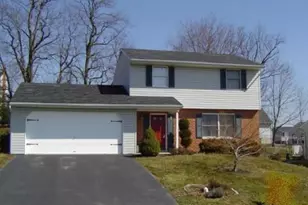
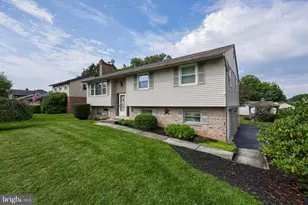
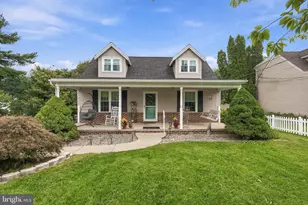
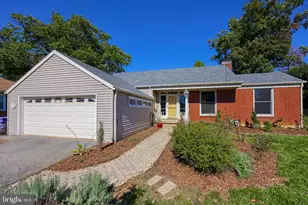
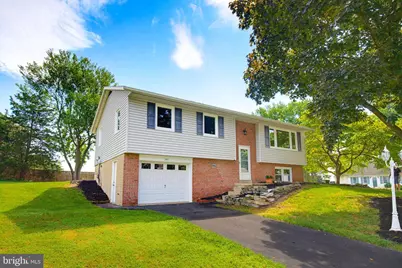
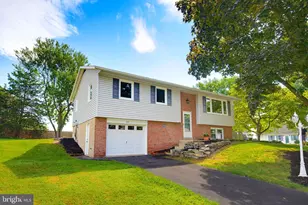
Please welcome to a 4 Bedroom, 2 Bathroom, 1 Car Oversized Garage, Open Concept Home, in the top notch Hempfield School District on just under a 1/3 of an acre while total property taxes are just under $4,000. Positioned in a great neighborhood and within less than a minute to the Route 30 Mountville Exit to get to Lancaster / York and beyond. Walk inside to a hardwood staircase and hardwood floors to a spacious open concept Kitchen / Dining / Living area w/ newer bay casement window and windows throughout, recessed lighting, and newer stainless steel appliances. Down the hall are a conveniently located coat closet, full bathroom, and 3 generous sized bedrooms. Walk out the dining area sliding door to a deck w/ staircase w/ brick patio as well. The backyard is level and endless for kids to play and or friends and family to have great time entertaining. On the ground floor is a very spacious and open Flex or Bedroom w/ walk-in closet, convenient bathroom, laundry and mechanical room. There is an additional closet space and hallway that leads you to a level walk-out 1 car oversized garage w/ shelving. This home just received all brand new paint, hardware, landscaping and more. It also has a newer roof, windows, and appliances for peace of mind. Just minutes from Scoop's Ice Cream, Square Mile Public House, The Floating Squirrel, Dentists, Doctors, Offices, Shopping, and many other conveniences. Don't delay, schedule a Showing Today!
Full Property Details
Full Property Details for 341 Primrose Ln
General
- Sold For: $385,000
- Taxes: $3,989 (2026)
- Status: Closed
- Type: Single Family
- Source: BrightMLSPhilly
- MLS ID: PALA2093396
- Added to Site: 58 day(s) ago
Interior
- Rooms/Areas: Living Room, Dining Room, Bedroom 2, Bedroom 3, Bedroom 4, Kitchen, Bedroom 1, Laundry, Full Bath, Half Bath
- Interior Features: Bathroom - Tub Shower, Breakfast Area, Carpet, Ceiling Fan(s), Combination Kitchen/Dining, Crown Moldings, Floor Plan - Open, Kitchen - Eat-In, Recessed Lighting, Wood Floors
- Appliances: Dishwasher, Energy Efficient Appliances, Oven - Single, Range Hood, Refrigerator, Stainless Steel Appliances
- Flooring: Ceramic Tile, Hardwood, Carpet
Rooms
Bathrooms
- Total Bathrooms: 2
- Full Bathrooms: 1
- Half Bathrooms: 1
- Main Floor Baths: 1
- Main - Full Baths: 1
- Lower Floor Baths: 1
- Lower - 1/2 Baths: 1
Bedrooms
- Total Bedrooms: 4
- Bedrooms Lower: 1
- Bedrooms Main & Up: 3
Exterior
- Porch/Patio/Deck: Deck(s), Patio(s)
Parking
- Garage: Yes
- Garage Spaces: 1
- Total Spaces: 3
- Parking Features: Paved Parking
- Parking Type: Attached Garage, Driveway, Off Street
- Garage Description: Garage - Front Entry, Garage Door Opener, Oversized
Location
- Area: West Hempfield Twp (10530)
- Municipality: WEST HEMPFIELD TWP
- County: LANCASTER
- Subdivision: HIGHLAND PARK
- Driving Directions: 341 Primrose Lane, Mountville
School Information
- School District: Hempfield
- Elementary School: Mountville
- Middle School: Centerville
- High School: Hempfield
Heating & Cooling
- Central air: Yes
- Cooling Type: Central A/C
- Cooling Fuel: Electric
- Heating Type: Baseboard - Electric
- Heating Fuel: Electric
- Water Heater: Electric
Utilities
- Sewer: Public Sewer
- Water: Public
- Utility Description: Electric Available, Sewer Available, Water Available
Structural Information
- Architectural Style: Bi-level
- Structure Type: Detached
- Construction: Block, Brick, Vinyl Siding
- Basement: Yes
- Basement Entrance: Yes
- Basement Desc.: Daylight, Full, Garage Access, Heated, Interior Access, Outside Entrance, Walkout Level, Windows
- Foundation: Block, Slab
- Roof: Architectural Shingle
- Windows: Double Hung, Double Pane, Energy Efficient, Casement, Replacement, Screens
- Doors: Sliding Glass
- Stories/Levels: 2
- Stories Description: Lower 1, Main
- Square Feet: 1,408
- Sq. Ft. Source: Assessor
- Living Area: 1,408 Sq. Ft.
- Finished Above Grnd: 1,086 Sq. Ft.
- Finished Below Grnd: 322 Sq. Ft.
- Year Built: 1979
- Year Built Source: Estimated
Unit Information
Unit 1
- Bathrooms-Lower: 1
- Bedrooms-Lower: 1
Lot Features
- Lot Size (Acres): 0.28
- Lot Size (Sq. Ft.): 12,196
- Lot Size Source: Estimated
- Zoning: RESIDENTIAL
- Lot Description: Corner, Front Yard, Rear Yard, SideYard(s)
Financial Considerations
- Price Per Sq. Ft.: $354.51
- Assessment Year: 2026
- School Tax: $3,141
- County Tax: $527
- County Tax Freq: Annually
- Tax w/Assessment: $164,500
- Tax Amount: $3,989
- Tax Year: 2026
- Terms: Standard Sale
- Tax Total Finished Sq. Ft.: 1408
Disclosures and Reports
- Ownership: Fee Simple
- Inclusions: Refrigerator
Get Pre-Approved Today
Schools
Schools serving 341 Primrose Ln
School District:Hempfield School District
| Name | Grades | Distance |
|---|---|---|
Mountville El School 200 College Avenue, Mountville, PA 17554 | K-6 | 0.3 mi |
Centerville Middle School 865 Centerville Road, Lancaster, PA 17601 | 7-8 | 2 mi |
Hempfield Senior High School 200 Stanley Ave, Salunga-Landisville, PA 17538 | 9-12 | 3.1 mi |
Disclaimer:
School attendance boundaries provided by ATTOM Data Solutions and are for reference only. Contact the school directly to verify enrollment eligibility.
Price & Sales History for 341 Primrose Ln
Date
Details
Price
Change
Source
10/08/2026
Sold
$385,000
—
MLS
8/17/2026
Price Increased
$385,000
2.69%
MLS
8/15/2026
Listed
$374,900
—
MLS
Disclaimer: Historical sales information is derived from public records provided by the county offices. Information is not guaranteed and should be independently verified.
341 Primrose Lane, Mountville, PA 17554 (MLS# PALA2093396) is a Single Family property that was sold at $385,000 on October 08, 2026. This property was listed by Jim Englert - Brandon Hostetter Team from our Lancaster Office.Want to learn more about 341 Primrose Lane? Do you have questions about finding other Single Family real estate for sale in Mountville? You can browse all Mountville real estate or contact a Coldwell Banker agent to request more information.