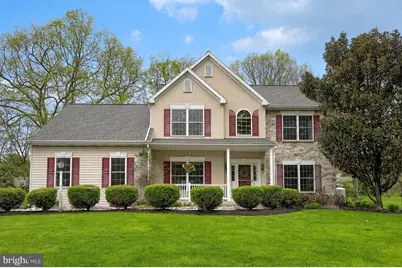
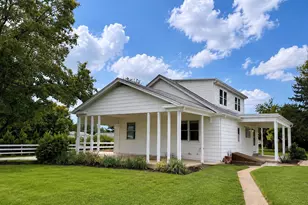
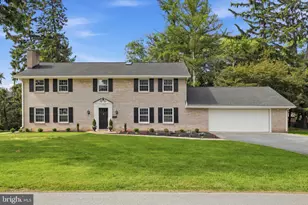
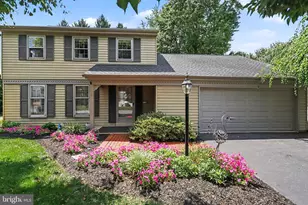
Full Property Details for 3633 Orkney Rd
General
- Sold For: $750,000
- Taxes: $7,327 (2026)
- Status: Closed
- Type: Single Family
- Source: BrightMLSPhilly
- MLS ID: PALA2089054
- Added to Site: 135 day(s) ago
Interior
- Interior Features: Built-Ins, Dining Area, Formal/Separate Dining Room, Kitchen - Eat-In, Wet/Dry Bar, Window Treatments, Bathroom - Jetted Tub, Bar, Bathroom - Stall Shower, Bathroom - Tub Shower, Breakfast Area, Ceiling Fan(s), Family Room Off Kitchen, Floor Plan - Open, Kitchen - Island, Kitchen - Table Space, Primary Bath(s), Recessed Lighting, Upgraded Countertops, Wainscotting, Walk-in Closet(s)
- Fireplace: Yes
- Number of Fireplaces: 1
- Fireplace(s): Gas/Propane, Mantel(s)
- Appliances: Built-In Microwave, Dishwasher, Disposal, Dryer, Oven/Range - Electric, Refrigerator, Washer
- Flooring: Hardwood
Rooms
- Total Bathrooms: 4
- Full Bathrooms: 2
- Half Bathrooms: 2
- Upper Floor Baths: 2
- Upper - Full Baths: 2
- Main Floor Baths: 1
- Main - 1/2 Baths: 1
- Lower Floor Baths: 1
- Lower - 1/2 Baths: 1
- Total Bedrooms: 3
- Bedrooms Upper: 3
Additional Information
- Shared Amenities: None
- Security/Safety: Smoke Detector
Exterior
- Exterior Features: Awning(s), Exterior Lighting
- Porch/Patio/Deck: Deck(s), Patio(s), Porch(es)
Parking
- Garage: Yes
- Garage Spaces: 3
- Total Spaces: 3
- Parking Features: Shared Driveway, Asphalt Driveway
- Parking Type: Attached Garage, Driveway, Off Street
- Garage Description: Garage - Side Entry, Garage Door Opener, Oversized
Location
- Area: West Hempfield Twp (10530)
- Municipality: WEST HEMPFIELD TWP
- County: LANCASTER
- Driving Directions: Rt 30 West, to Stony Battery Rd Exit, Left on Stony Battery/College Ave, Right on Clay St, Left on Orkney Rd, Home on the right down the "Private Drive".
School Information
- School District: Hempfield
- Elementary School: Mountville
- Middle School: Centerville
- High School: Hempfield
Community
- Assoc. Fees Include: None
Heating & Cooling
- Central air: Yes
- Cooling Type: Central A/C
- Cooling Fuel: Electric
- Heating Type: Forced Air, Heat Pump(s), Other
- Heating Fuel: Electric
- Water Heater: Electric
Utilities
- Sewer: Public Sewer
- Water: Public
- Utility Description: Cable TV Available
Structural Information
- Architectural Style: Colonial, Traditional
- Structure Type: Detached
- Construction: Stick Built, Stone, Vinyl Siding
- Basement: Yes
- Basement Desc.: Full, Partially Finished, Poured Concrete, Sump Pump, Heated, Improved
- Foundation: Concrete Perimeter
- Roof: Composite, Shingle
- Walls/Ceilings: Cathedral Ceilings
- Windows: Insulated, Screens
- Doors: French, Storm
- Stories Description: Lower 1, Main, Upper 1
- Square Feet: 3,204
- Sq. Ft. Source: Assessor
- Living Area: 3,204 Sq. Ft.
- Finished Above Grnd: 2,420 Sq. Ft.
- Finished Below Grnd: 784 Sq. Ft.
- Year Built: 2004
- Year Built Source: Estimated
Unit Information
Additional Structures
- Other Structures: Shed, Gazebo
Lot Features
- Property View: Creek/Stream, Trees/Woods
- Lot Size (Acres): 2.52
- Lot Size (Sq. Ft.): 109,771
- Lot Size Source: Estimated
- Zoning: RESIDENTIAL
- Lot Description: Backs to Trees, Flag, Front Yard, Irregular, Landscaping, Private, Rear Yard, SideYard(s), Secluded, Stream/Creek, Trees/Wooded
- Fencing (Description): Invisible
Water Features
Financial Considerations
- Price Per Sq. Ft.: $260.29
- Assessment Year: 2026
- School Tax: $5,771
- City/TownTax: $589
- City/TownTax Freq: Annually
- County Tax: $967
- County Tax Freq: Annually
- Tax w/Assessment: $302,200
- Tax Amount: $7,327
- Tax Year: 2026
- Terms: Standard Sale
- Tax Total Finished Sq. Ft.: 2420
Disclosures and Reports
- Ownership: Fee Simple
- Exclusions: Refrigerator, Curtains, TV mounts, Small Japanese Maple by the corner of the covered patio
Listed by RE/MAX Evolved, Jeff Peters
Sold by RE/MAX SmartHub Realty, Sarah Naylor