This is a carousel with tiles that activate property listing cards. Use the previous and next buttons to navigate.
1/1
$460,000
This is a carousel with tiles that activate property listing cards. Use the previous and next buttons to navigate.
1/1
Property Description
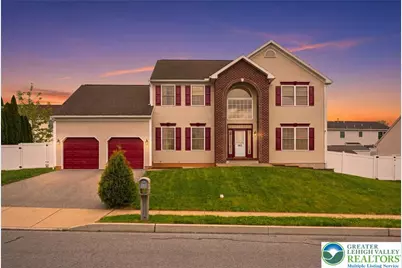
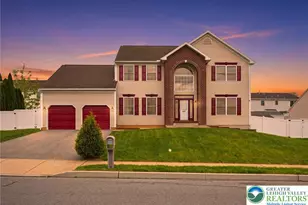
**All Offers Due by 5/25 at 6pm.** The home that adapts to the lifestyle you bring to it. 4 Bedrooms. 3.5 Baths. Over 4,000 Total SF of Living Space. Located in the desirable Rivers Pointe neighborhood, this spacious and versatile property is designed to meet buyers where they are, whether that means formal entertaining, flexible living arrangements, dedicated workspace, or simply the room to live without compromise. Spanning three full floors, this impressive home offers thoughtful design, quality finishes, and a layout that works as hard as the people who call it home. Striking curb appeal draws you toward a grand entry. Inside, a soaring two-story Foyer floods the space with natural light and immediately signals the scale of what this home delivers. Double French doors flank the foyer and open into a private Office, perfectly suited for remote work, a dedicated study, or a home business. Across the entry hall, the formal Living Room provides a gracious space for entertaining guests, flowing naturally into the formal Dining Room where celebratory dinners and gatherings unfold with ease. At the heart of the main level is the Eat-In Kitchen, designed to meet the demands of a busy household without sacrificing style. Granite countertops, a tile backsplash, updated cabinetry, and tile flooring set the foundation, while a casual dining area keeps morning routines effortless. The adjacent Family Room is warm, welcoming, and equally well-appointed. Completing the main level is a conveniently located Laundry Room with direct access to the 2 Car Attached Garage, and a stylishly updated Half Bath, confirming that even the practical details have been handled with care. The Second Floor is anchored by an impressive Primary Bedroom Suite that offers a genuine retreat. A dedicated Sitting Room provides a quiet space to read, decompress, or enjoy a favorite show, and a large Walk-In Closet delivers abundant wardrobe storage. The Primary En Suite Bath is finished to spa-like standards, featuring an upgraded double bowl vanity, elegant tile surround, a jetted soaking tub, and a separate stall shower. Three additional well-appointed Bedrooms share this level, each offering generous proportions and natural light. A full Hallway Bathroom serves these rooms and is thoughtfully maintained to meet the needs of any busy household. The Lower Level is where this home truly distinguishes itself. Finished with high-end tile flooring, this level features a spacious Rec Room with limitless potential as a home theater, game room, or fitness studio. A fully equipped second Kitchen, complete with granite countertops and a raised bar area for casual seating, a private Bonus Room, and a full Bathroom make this floor a completely self-sufficient living space, offering meaningful options for guests, extended stays, or any arrangement that calls for both connection and independence. Moving outside, enjoy a fully fenced rear Backyard with an expansive Patio accessible directly from both the Kitchen and the Family Room. A Bonus Fire Pit Area tops it off and sets the stage for year-round outdoor entertaining. Whether you are hosting a summer barbecue or gathering around the fire on a crisp autumn evening, this outdoor space delivers endless possibilities. Jim Dietrich Park is just down the road, offering walking trails along the river, sports fields, pavilions, community events, and a popular off-leash dog park. Quick access to major highways, shopping centers, and daily amenities rounds out a location that is as practical as it is desirable. A home this versatile, this well-positioned, and this thoughtfully designed does not come along often. Some photos have been virtually staged.
Full Property Details
Full Property Details for 605 Georgia Ave
General
- Sold For: $460,000
- Taxes: $10,794
- Status: Closed
- Type: Single Family
- Source: Lehigh_Valley
- MLS ID: 777369
- Added to Site: 54 day(s) ago
Interior
- Number of Rooms: 13
- Interior Features: Breakfast Area, Dining Area, Separate/Formal Dining Room, Entrance Foyer, Eat-in Kitchen, Game Room, Home Office, Jetted Tub, Kitchen Island, Family Room Main Level, Second Kitchen, Walk-In Closet(s)
- Appliances: Dryer, Dishwasher, Gas Oven, Gas Range, Gas Water Heater, Microwave, Refrigerator, Washer
- Flooring: Ceramic Tile, Laminate, Luxury Vinyl, Luxury VinylPlank, Resilient
Rooms
Bathrooms
- Total Bathrooms: 4
- Full Bathrooms: 3
- Half Bathrooms: 1
Bedrooms
- Total Bedrooms: 4
Other Rooms
- Laundry: Main Level
Exterior
- Exterior Features: Patio
- Porch/Patio/Deck: Patio
Parking
- Garage: Yes
- Attached garage: Yes
- Garage Spaces: 2
- Parking Features: Attached, Driveway, Garage, Off Street, On Street
Location
- Area: Muhlenberg
- County: Berks
- Subdivision: Not in Development
- Cross Streets: N Alabama Avenue
- Driving Directions: Stoudts Ferry Bridge Road to Georgia Avenue, Property on Left
School Information
- Elem School District: Muhlenberg
- Midd School District: Muhlenberg
- High School District: Muhlenberg
Community
- Home Owners Assn.: Lehigh Valley MLS
Heating & Cooling
- Central air: Yes
- Air Conditioning: Yes
- Cooling Type: Central Air
- Heating Type: Forced Air, Gas
Utilities
- Sewer: Public Sewer
- Water: Public
Structural Information
- Architectural Style: Colonial
- Construction: Brick, Vinyl Siding
- Basement Desc.: Exterior Entry, Full, Finished
- Roof: Asphalt, Fiberglass
- Stories/Levels: 2
- Square Feet: 4,389
- Living Area: 4,389 Sq. Ft.
- Year Built: 2006
Lot Features
- Lot Size (Acres): 0.21
- Lot Size (Sq. Ft.): 9,148
- Lot Size Source: Estimated
- Zoning: RES
Financial Considerations
- Tax Amount: $10,794
Disclosures and Reports
- Property ID: 66-5309-13-12-8555
Listed by EXP Realty LLC
Sold by Iron Valley R E of Berks

Get Pre-Approved Today
Schools
Schools serving 605 Georgia Ave
School District:Muhlenberg School District
| Name | Grades | Distance |
|---|---|---|
Muhlenberg El Center 610 Sharp Avenue, Reading, PA 19605 | K-4 | 1.4 mi |
Muhlenberg Middle School 801 E Bellevue Ave, Reading, PA 19605 | 7-9 | 1.4 mi |
Muhlenberg High School 400 Sharp Avenue, Reading, PA 19605 | 10-12 | 1.2 mi |
Disclaimer:
School attendance boundaries provided by ATTOM Data Solutions and are for reference only. Contact the school directly to verify enrollment eligibility.
Price & Sales History for 605 Georgia Ave
Date
Details
Price
Change
Source
6/24/2026
Sold
$460,000
4.78%
MLS
5/22/2026
Listed
$439,000
—
MLS
Disclaimer: Historical sales information is derived from public records provided by the county offices. Information is not guaranteed and should be independently verified.
605 Georgia Avenue, Muhlenberg Township, PA 19605 (MLS# 777369) is a Single Family property that was sold at $460,000 on June 24, 2026. Want to learn more about 605 Georgia Avenue? Do you have questions about finding other Single Family real estate for sale in Muhlenberg Township? You can browse all Muhlenberg Township real estate or contact a Coldwell Banker agent to request more information.