This is a carousel with tiles that activate property listing cards. Use the previous and next buttons to navigate.
1/1
$350,000
This is a carousel with tiles that activate property listing cards. Use the previous and next buttons to navigate.
1/1
Property Description
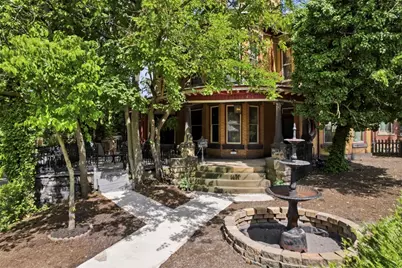
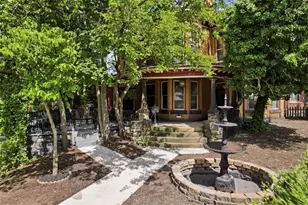
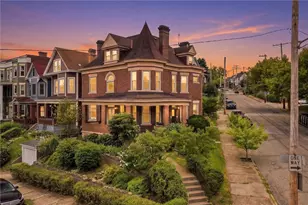
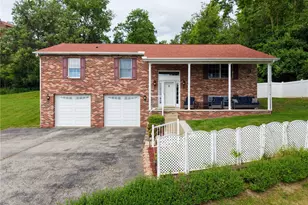
Some homes are simply lived in. Others become part of a city's history. Believed to have been commissioned by Andrew Carnegie for one of the Homestead Steel Works' top executives, this extraordinary Victorian residence is a rare opportunity to own one of Homestead's architectural treasures. From the sweeping wraparound porch framed by monumental masonry columns to the decorative wrought-iron fencing, mature landscaping, fountain, and custom carriage-style garage doors, every detail reflects timeless craftsmanship. Inside, rich inlaid hardwood floors, soaring ceilings, ornate fireplaces, intricate millwork, exposed brick, pocket doors, separate staircases, and stunning curved rooms with rare original curved windows and sills that showcase the artistry of the Gilded Age. The grand main staircase, crowned by a rare original illuminated figural newel lamp-a remarkable period detail that still welcomes guests today. The updated kitchen is complemented by a charming butler's pantry featuring original built-ins, glass-front cabinetry, wine refrigeration, generous storage, and additional workspace. The original primary suite retains its exceptional Victorian layout, complete with an adjoining private sitting room-ideal today as a home office, library, or reading room-and a dedicated dressing room with original built-in cabinetry and stained-glass details. The fully finished third floor offers exceptional flexibility as a private guest suite, additional bedrooms, a studio, or secluded retreat, complete with an updated full bath, an oversized walk-in closet thoughtfully designed to complement the home's historic character with custom built-in storage, and the convenience of its own laundry area. Many updates-including a recently replaced roof, newer boiler, updated bathrooms, automatic garage door opener, and professionally measured floor plans-provide modern convenience while preserving the home's remarkable architectural integrity. Every room reveals another interesting detail. This is more than a residence-it is a beautifully preserved piece of Pittsburgh history ready for its next chapter.
Full Property Details
Full Property Details for 1101 McClure St
General
- Sold For: $350,000
- Taxes: $3,216
- Status: Closed
- Type: Single Family
- Source: West_Penn_MLS
- MLS ID: 1761486
- Added to Site: 106 day(s) ago
Interior
- Interior Features: Kitchen Island, Window Treatments
- Fireplace: Yes
- Number of Fireplaces: 4
- Fireplace(s): Gas
- Appliances: Some Gas Appliances, Dryer, Dishwasher, Disposal, Microwave, Refrigerator, Stove, Washer
- Flooring: Carpet, Ceramic Tile, Hardwood
Rooms
Bathrooms
- Total Bathrooms: 3
- Full Bathrooms: 2
- Half Bathrooms: 1
Bedrooms
- Total Bedrooms: 5
Additional Information
- Security/Safety: Security System
Parking
- Garage: Yes
- Attached garage: Yes
- Total Spaces: 2
- Parking Features: Built In, Garage Door Opener
Location
- County: Allegheny-South
- Subdivision: Library Estates
- Driving Directions: GPS
School Information
- Elem School District: Steel Valley
- Midd School District: Steel Valley
- High School District: Steel Valley
Heating & Cooling
- Heating Type: Gas, Hot Water
Utilities
- Sewer: Public Sewer
- Water: Public
Structural Information
- Architectural Style: Three Story, Victorian
- Construction: Brick
- Basement: Yes
- Basement Desc.: Full, Walk-Out Access
- Roof: Asphalt
- Windows: Window Treatments
- Stories/Levels: 3
- Building Size: 2782
- Year Built: 1910
- Property Condition: Resale
Lot Features
- Lot Size (Acres): 0.0952
- Lot Dimensions: .0952
Financial Considerations
- Assessment Amount: $79,800
- Tax Amount: $3,216
Listing courtesy of Howard Hanna Real Estate Services
Sold courtesy of Re/Max Select Realty

Get Pre-Approved Today
Schools
Schools serving 1101 McClure St
School District:Steel Valley School District
Disclaimer:
School attendance boundaries provided by ATTOM Data Solutions and are for reference only. Contact the school directly to verify enrollment eligibility.
Price & Sales History for 1101 McClure St
Date
Details
Price
Change
Source
8/28/2026
Sold
$350,000
-6.67%
MLS
6/25/2026
Listed
$375,000
—
MLS
Disclaimer: Historical sales information is derived from public records provided by the county offices. Information is not guaranteed and should be independently verified.
1101 McClure St, Munhall, PA 15120 (MLS# 1761486) is a Single Family property that was sold at $350,000 on August 28, 2026. Want to learn more about 1101 McClure St? Do you have questions about finding other Single Family real estate for sale in Munhall? You can browse all Munhall real estate or contact a Coldwell Banker agent to request more information.