
This is a carousel with tiles that activate property listing cards. Use the previous and next buttons to navigate.
1/1
$265,000
This is a carousel with tiles that activate property listing cards. Use the previous and next buttons to navigate.
1/1
Property Description
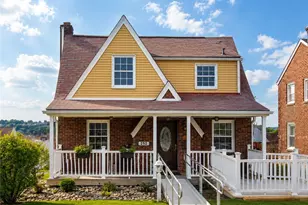
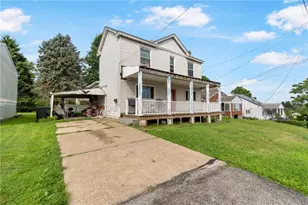
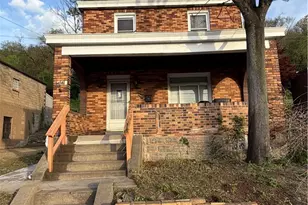
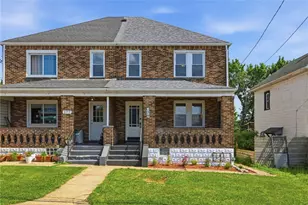
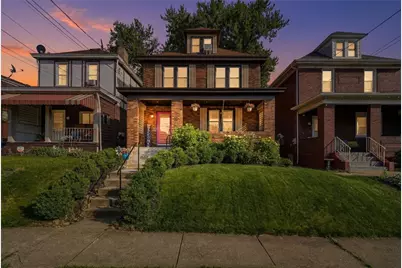
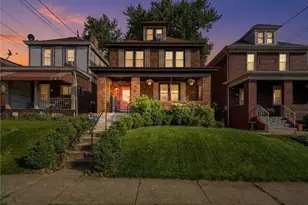
Welcome to this stunning, 3-story, all-brick home where timeless character meets thoughtful updates. This home offers spacious living across every level and room to grow. Throughout the home, you'll find beautiful hardwood floors, 8' ceilings, and abundant natural light. The main-level entry looks right into the oversized kitchen - designed with updated appliances, tall cabinetry, soft-close drawers, pull-out pantry storage, and enough space for an island. Just off the entry, French doors open to the spacious living room, characterized with decorative fireplace, built-in shelves, and pristine stained glass windows. A second set of French doors lead into the dining room, which connects back to the kitchen, creating an effortless flow for both everyday living and entertaining. The second floor offers 3 large bedrooms, all with hardwood floors and ceiling fans, and an updated full bathroom with tub/shower. Continue to the third floor, where you'll discover a private fourth bedroom and two oversized closets for wardrobe and storage. The fully finished lower level adds more versatility, featuring a large, updated full bathroom with a walk-in shower, laundry area, a dedicated space for a home gym or workspace, a walk-in closet for off-season wardrobes, and an additional storage room with built-in shelves. Outside, the fully fenced backyard has been meticulously cared for and offers something for everyone. Enjoy the gardening area, storage shed, yard space, and deck with swim spa. The well-maintained dual swim-spa/hot-tub is an amazing addition for both summer and winter seasons. A walkway from to the detached one car garage leads directly to the back door into the kitchen. The covered front porch offers shutters for privacy and a rolling gate for added peace of mind, making it the perfect place to relax. With four levels of functional living space, standout features, and endless possibilities, this move-in-ready home is set for its next chapter. Access to both school and public transportation, and convenient to Kennywood, The Waterfront, main roads, shopping, and dining.
Full Property Details
Full Property Details for 173 W Marigold St
General
- Sold For: $265,000
- Taxes: $6,239
- Status: Closed
- Type: Single Family
- Source: West_Penn_MLS
- MLS ID: 1758452
- Added to Site: 59 day(s) ago
Interior
- Number of Rooms: 11
- Interior Features: Hot Tub/Spa, Kitchen Island, Window Treatments
- Fireplace(s): Decorative
- Appliances: Some Gas Appliances, Dishwasher, Disposal, Microwave, Refrigerator, Stove
- Flooring: Ceramic Tile, Hardwood, Carpet
Rooms
Bathrooms
- Total Bathrooms: 2
- Full Bathrooms: 2
Bedrooms
- Total Bedrooms: 4
Additional Information
- Spa: Yes
- Spa Description: Hot Tub
Parking
- Garage: Yes
- Total Spaces: 1
- Parking Features: Detached, Garage, Garage Door Opener
Location
- County: Allegheny-South
- Driving Directions: E 8th Ave to River Rd, Right on Whitaker St, Left on W Marigold St, Home on Left
School Information
- Elem School District: Steel Valley
- Midd School District: Steel Valley
- High School District: Steel Valley
Heating & Cooling
- Central air: Yes
- Air Conditioning: Yes
- Cooling Type: Central Air, Wall/Window Unit(s)
- Heating Type: Forced Air, Gas
Utilities
- Sewer: Public Sewer
- Water: Public
Structural Information
- Architectural Style: Three Story
- Construction: Brick
- Basement: Yes
- Basement Desc.: Finished, Walk-Up Access
- Roof: Asphalt
- Windows: Multi Pane, Screens, Window Treatments
- Stories/Levels: 3
- Building Size: 1843
- Year Built: 1935
- Property Condition: Resale
Lot Features
- Lot Size (Acres): 0.1033
- Lot Dimensions: .1033
Financial Considerations
- Assessment Amount: $137,900
- Tax Amount: $6,239
Get Pre-Approved Today
Schools
Schools serving 173 W Marigold St
School District:Steel Valley School District
Disclaimer:
School attendance boundaries provided by ATTOM Data Solutions and are for reference only. Contact the school directly to verify enrollment eligibility.
Price & Sales History for 173 W Marigold St
Date
Details
Price
Change
Source
7/31/2026
Sold
$265,000
—
MLS
6/07/2026
Listed
$264,999
—
MLS
Disclaimer: Historical sales information is derived from public records provided by the county offices. Information is not guaranteed and should be independently verified.
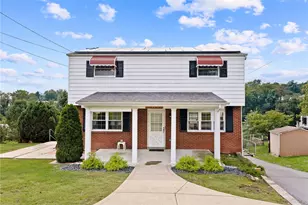
173 W Marigold St, Munhall, PA 15120 (MLS# 1758452) is a Single Family property that was sold at $265,000 on July 31, 2026. This property was listed by The Roxanne Humes Group from our East Regional Office.Want to learn more about 173 W Marigold St? Do you have questions about finding other Single Family real estate for sale in Munhall? You can browse all Munhall real estate or contact a Coldwell Banker agent to request more information.