This is a carousel with tiles that activate property listing cards. Use the previous and next buttons to navigate.
1/1
$156,000
This is a carousel with tiles that activate property listing cards. Use the previous and next buttons to navigate.
1/1
Property Description
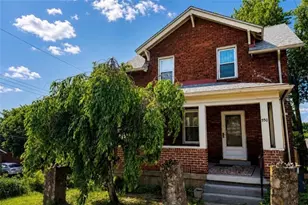
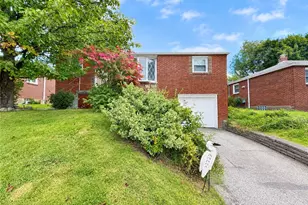
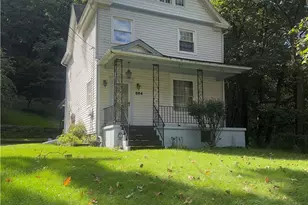
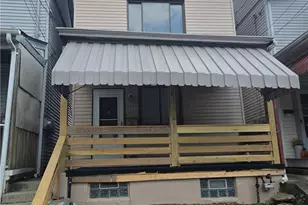
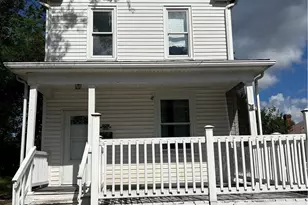
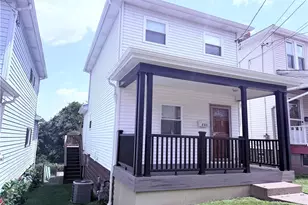
Welcome to this charming curb appeal home that is well maintained & move in ready. The classic character of the covered front porch is a perfect place to relax, enjoy morning coffee or just enjoy the outdoors. The stylish railing and beautiful newer front door paired with a full -view glass storm door creates a warm and welcoming entrance while allowing natural light to brighten the foyer The front porch is composed of Trex. From the moment you arrive, you'll appreciate the home's classic architecture. Once inside you will appreciate the tasteful paint colors and will just motivate you to start your decorating and placing furniture. The living room boasts crown molding and built in shelving and cabinetry. The white cabinetry in the kitchen is completed wit appliances and a few steps onto a large deck overlooking just nature. The 2nd bedroom on the upper level offers a custom wardrobe that is large enough for all your clothing. The first-floor bedroom was used as a den that is next to the dining room. This seller took pride in his home and made updates and/or repairs as needed. Newer roof and windows too! The additional room in the lower level can be used as a gym, or a small business that clients can enter and exit and park at the back entrance of the home without any interruption to your living quarters. The basement block walls have recently been parged by a contractor.
Full Property Details
Full Property Details for 2321 Clinton St
General
- Sold For: $156,000
- Taxes: $2,490
- Status: Closed
- Type: Single Family
- Source: West_Penn_MLS
- MLS ID: 1762834
- Added to Site: 100 day(s) ago
Interior
- Number of Rooms: 7
- Interior Features: Pantry, Window Treatments
- Appliances: Some Gas Appliances, Dryer, Dishwasher, Refrigerator, Stove, Washer
Rooms
Bathrooms
- Total Bathrooms: 1
- Full Bathrooms: 1
Bedrooms
- Total Bedrooms: 3
Parking
- Total Spaces: 1
- Parking Features: Off Street
Location
- County: Allegheny-South
- Subdivision: Vondera Estate
- Driving Directions: GPS
School Information
- Elem School District: Steel Valley
- Midd School District: Steel Valley
- High School District: Steel Valley
Heating & Cooling
- Central air: Yes
- Air Conditioning: Yes
- Cooling Type: Central Air
- Heating Type: Forced Air, Gas
Utilities
- Sewer: Public Sewer
- Water: Public
Structural Information
- Architectural Style: Colonial, Two Story
- Construction: Frame
- Basement: Yes
- Basement Desc.: Full, Walk-Out Access
- Roof: Asphalt
- Windows: Window Treatments
- Stories/Levels: 2
- Building Size: 1360
- Year Built: 1925
- Property Condition: Resale
Lot Features
- Lot Size (Acres): 0.07
- Lot Dimensions: 27 x 110 m/l
Financial Considerations
- Assessment Amount: $47,900
- Tax Amount: $2,490
Get Pre-Approved Today
Schools
Schools serving 2321 Clinton St
School District:Steel Valley School District
Disclaimer:
School attendance boundaries provided by ATTOM Data Solutions and are for reference only. Contact the school directly to verify enrollment eligibility.
Price & Sales History for 2321 Clinton St
Date
Details
Price
Change
Source
9/16/2026
Sold
$156,000
4.7%
MLS
7/20/2026
Price Reduced
$149,000
-6.29%
MLS
7/11/2026
Price Reduced
$159,000
-3.58%
MLS
7/01/2026
Listed
$164,900
—
MLS
Disclaimer: Historical sales information is derived from public records provided by the county offices. Information is not guaranteed and should be independently verified.
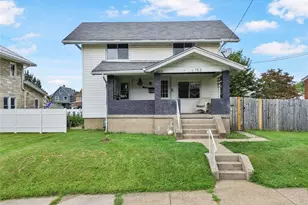
2321 Clinton Street, Munhall, PA 15120 (MLS# 1762834) is a Single Family property that was sold at $156,000 on September 16, 2026. This property was listed by The Rose Scolieri Team from our South Regional Office.Want to learn more about 2321 Clinton Street? Do you have questions about finding other Single Family real estate for sale in Munhall? You can browse all Munhall real estate or contact a Coldwell Banker agent to request more information.