This is a carousel with tiles that activate property listing cards. Use the previous and next buttons to navigate.
1/1
$228,000
This is a carousel with tiles that activate property listing cards. Use the previous and next buttons to navigate.
1/1
Property Description
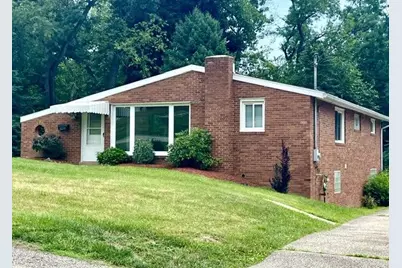
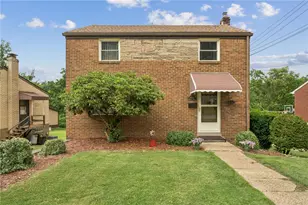

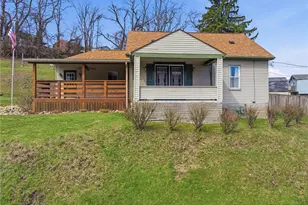
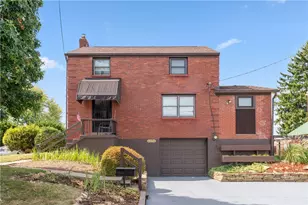
Tucked away on a quiet cul-de-sac and situated on two spacious lots (55'x134' and 48'x137'x47'), this updated brick ranch offers the ease of true one-level living with plenty of room to spread out and enjoy. Step inside and you'll immediately notice the natural light pouring through the full wall picture window, showing off the beautiful, gleaming floors in the large living room. Just off the living area is an updated kitchen/dining combo featuring newer cabinetry and brand-new appliances - stove, microwave, refrigerator - plus a newer dishwasher. It's the perfect space for cooking, gathering, and entertaining. All three generously sized bedrooms offer great closet space and easily accommodate larger furniture. Downstairs, you'll find even more to love - a second full bath and two freshly carpeted gameroom areas that can be anything you need: a playroom, home gym, hobby space, or a cozy hangout. Walk out to the backyard and enjoy the huge outdoor space - ideal for pets, gardening, hosting friends and family, or even adding a pool. With two lots, the possibilities are endless. Additional updates include: 1-year-old roof, fresh paint throughout, all new interior doors, new light fixtures. This home is move-in ready, beautifully updated, and waiting for its next owner to enjoy everything it has to offer. Walking distance to Main Street shops, restaurants, Steel Valley school complex. Quick commute to downtown Pgh.
Full Property Details
Full Property Details for 3219 Valewood Dr
General
- Sold For: $228,000
- Taxes: $4,069
- Status: Closed
- Type: Single Family
- Source: West_Penn_MLS
- MLS ID: 1764964
- Added to Site: 94 day(s) ago
Interior
- Number of Rooms: 7
- Appliances: Some Gas Appliances, Dishwasher, Microwave, Refrigerator, Stove
- Flooring: Laminate, Vinyl, Carpet
Rooms
Bathrooms
- Total Bathrooms: 2
- Full Bathrooms: 2
Bedrooms
- Total Bedrooms: 3
Parking
- Garage: Yes
- Attached garage: Yes
- Total Spaces: 1
- Parking Features: Built In, Garage Door Opener
Location
- County: Allegheny-South
- Subdivision: VALEWOOD TERR 1ST ADD
- Driving Directions: Main Street to Eugene to L Valewood
School Information
- Elem School District: Steel Valley
- Midd School District: Steel Valley
- High School District: Steel Valley
Heating & Cooling
- Central air: Yes
- Air Conditioning: Yes
- Cooling Type: Central Air
- Heating Type: Forced Air, Gas
Utilities
- Sewer: Public Sewer
- Water: Public
Structural Information
- Architectural Style: Ranch
- Construction: Brick
- Basement: Yes
- Basement Desc.: Finished, Walk-Out Access
- Roof: Asphalt
- Stories/Levels: 1
- Building Size: 1236
- Year Built: 1960
- Property Condition: Resale
Lot Features
- Lot Size (Acres): 0.148
- Lot Dimensions: 48 x 137 x 47, 55 x 134
Financial Considerations
- Assessment Amount: $78,200
- Tax Amount: $4,069
Listing courtesy of Howard Hanna Real Estate Services
Sold courtesy of Berkshire Hathaway The Preferred Realty

Get Pre-Approved Today
Schools
Schools serving 3219 Valewood Dr
School District:Steel Valley School District
Disclaimer:
School attendance boundaries provided by ATTOM Data Solutions and are for reference only. Contact the school directly to verify enrollment eligibility.
Price & Sales History for 3219 Valewood Dr
Date
Details
Price
Change
Source
9/24/2026
Sold
$228,000
-0.44%
MLS
7/15/2026
Listed
$229,000
—
MLS
Disclaimer: Historical sales information is derived from public records provided by the county offices. Information is not guaranteed and should be independently verified.
3219 Valewood Drive, Munhall, PA 15120 (MLS# 1764964) is a Single Family property that was sold at $228,000 on September 24, 2026. Want to learn more about 3219 Valewood Drive? Do you have questions about finding other Single Family real estate for sale in Munhall? You can browse all Munhall real estate or contact a Coldwell Banker agent to request more information.