This is a carousel with tiles that activate property listing cards. Use the previous and next buttons to navigate.
1/1
$229,900
This is a carousel with tiles that activate property listing cards. Use the previous and next buttons to navigate.
1/1
Property Description
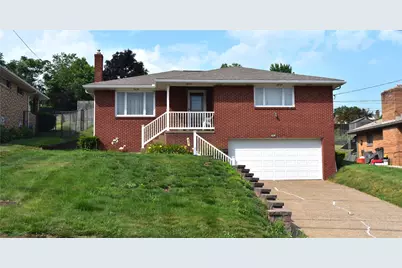
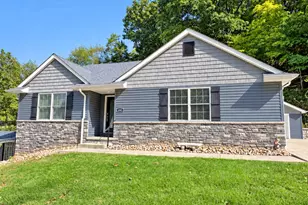

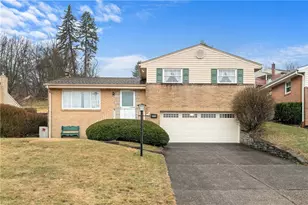
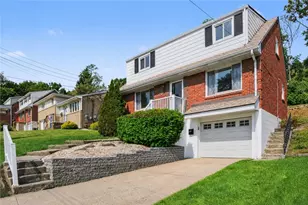
Welcome to 419 Brierly Lane, a custom built 3 bedroom, 2 full bath ranch offering timeless quality and a spacious, functional floor plan. This well-maintained home features 3 generously sized bedrooms, each with double closets. Two full baths ~ one conveniently located on each level. Exposed hardwood flooring enhances much of the main floor, while the open kitchen/dining room concept creates an inviting space for everyday living and entertaining. Sliding glass doors from the dining room lead to a covered rear porch overlooking the patio and nicely sized backyard. The welcoming entry opens to a desirable circular floor plan that provides excellent flow throughout the home. The lower level offers additional living space with a retro-inspired game room, plus a spacious 19'x26' laundry/utility room with abundant storage. A two-car integral garage plus double wide driveway completes this exceptional property. Conveniently located close to shopping, dining and major roadways.
Full Property Details
Full Property Details for 419 Brierly Ln
General
- Sold For: $229,900
- Taxes: $4,064
- Status: Closed
- Type: Single Family
- Source: West_Penn_MLS
- MLS ID: 1764550
- Added to Site: 92 day(s) ago
Interior
- Number of Rooms: 9
- Appliances: Some Gas Appliances, Dryer, Refrigerator, Stove, Washer
- Flooring: Carpet, Hardwood
Rooms
Bathrooms
- Total Bathrooms: 2
- Full Bathrooms: 2
Bedrooms
- Total Bedrooms: 3
Parking
- Garage: Yes
- Attached garage: Yes
- Total Spaces: 2
- Parking Features: Built In
Location
- County: Allegheny-South
School Information
- Elem School District: Steel Valley
- Midd School District: Steel Valley
- High School District: Steel Valley
Heating & Cooling
- Central air: Yes
- Air Conditioning: Yes
- Cooling Type: Central Air
- Heating Type: Forced Air, Gas
Utilities
- Sewer: Public Sewer
- Water: Public
Structural Information
- Architectural Style: Colonial, Ranch
- Construction: Brick
- Basement: Yes
- Basement Desc.: Partially Finished, Walk-Out Access
- Roof: Composition
- Stories/Levels: 1
- Building Size: 1336
- Year Built: 1964
- Property Condition: Resale
Lot Features
- Lot Size (Acres): 0.1887
- Lot Dimensions: 60 x avg137.14 x 60.30
Financial Considerations
- Assessment Amount: $96,100
- Tax Amount: $4,064
Listing courtesy of Lifespace Real Estate
Sold courtesy of Redfin Corporation

Get Pre-Approved Today
Schools
Schools serving 419 Brierly Ln
School District:Steel Valley School District
Disclaimer:
School attendance boundaries provided by ATTOM Data Solutions and are for reference only. Contact the school directly to verify enrollment eligibility.
Price & Sales History for 419 Brierly Ln
Date
Details
Price
Change
Source
10/07/2026
Sold
$229,900
—
MLS
7/13/2026
Listed
$229,900
—
MLS
Disclaimer: Historical sales information is derived from public records provided by the county offices. Information is not guaranteed and should be independently verified.
Home Warranty : Included
419 Brierly Ln, Munhall, PA 15120 (MLS# 1764550) is a Single Family property that was sold at $229,900 on October 07, 2026. Want to learn more about 419 Brierly Ln? Do you have questions about finding other Single Family real estate for sale in Munhall? You can browse all Munhall real estate or contact a Coldwell Banker agent to request more information.