This is a carousel with tiles that activate property listing cards. Use the previous and next buttons to navigate.
1/1
$1,180,000
This is a carousel with tiles that activate property listing cards. Use the previous and next buttons to navigate.
1/1
Property Description
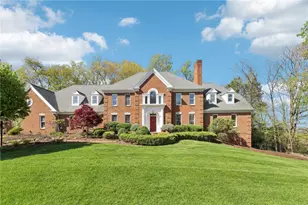
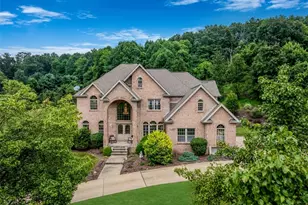
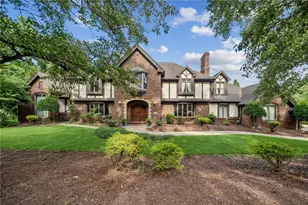
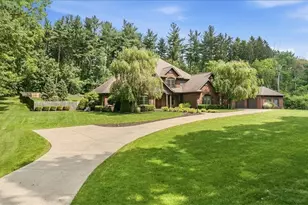
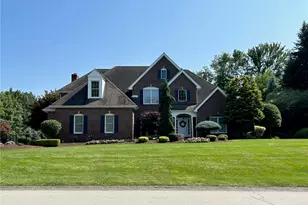
Elegant Estate Fully Updated! Fabulous 2 Story Foyer w/Grand Staircase! French Doors to Formal Living Room w/Hardwood Flooring, Crown Moldings, & Beautiful Fireplace w/Marble Surround! French Doors to Formal Dining Room w/Crown Molding, Chair Rail, Chandelier, & Pocket Doors to Kitchen! Chef Gourmet Kitchen w/High-end Appliances, Granite Countertops, French Doors to Rear Patio, Large Dining Area w/Chandelier & Double Sided Fireplace to Family Room! Large Family Room w/Bay Windows & Pocket Door to Den that Features Custom Cabinetry & Coffered Ceiling! First Floor Bedroom w/En Suite Bath! Large Additional Room used as Studio! Elegant Master Suite w/Balcony & Fireplace Separating Bedroom Area & Siting Area! Luxurious Master Bath w/Soaking Tub, Walk in Shower, Double Vanity w/His & Hers Walk in Closets! Second Floor Laundry off Master Suite! Additional Living Room Suite w/2 Bedrooms, Full Bath, & Kitchen Area! Lower Level Game Room w/Stone Brick Fireplace & Glass Door to Outside!
Full Property Details
Full Property Details for 139 Bella-Vista Ct
General
- Sold For: $1,180,000
- HOA FEE: $58/month
- HOA FEE FREQ.: Annually
- Taxes: $20,825
- Status: Closed
- Type: Single Family
- Source: West_Penn_MLS
- MLS ID: 1698869
- Added to Site: 396 day(s) ago
Interior
- Number of Rooms: 14
- Interior Features: Kitchen Island
- Fireplace: Yes
- Number of Fireplaces: 4
- Appliances: Some Gas Appliances, Dryer, Dishwasher, Microwave, Refrigerator, Stove, Washer
- Flooring: Ceramic Tile, Hardwood, Carpet
Rooms
Bathrooms
- Total Bathrooms: 5
- Full Bathrooms: 4
- Half Bathrooms: 1
Bedrooms
- Total Bedrooms: 5
Parking
- Garage: Yes
- Attached garage: Yes
- Total Spaces: 4
- Parking Features: Built In, Garage Door Opener
Location
- County: Westmoreland
- Subdivision: Bella Vista
- Driving Directions: Trafford Rd to Bella Vista Court
School Information
- Elem School District: Franklin Regional
- Midd School District: Franklin Regional
- High School District: Franklin Regional
Heating & Cooling
- Central air: Yes
- Air Conditioning: Yes
- Cooling Type: Central Air, Electric
- Heating Type: Forced Air, Gas
Utilities
- Sewer: Public Sewer
- Water: Public
Structural Information
- Architectural Style: French Provincial, Three Story
- Construction: Brick
- Basement: Yes
- Basement Desc.: Finished, Walk-Out Access
- Roof: Asphalt
- Stories/Levels: 3
- Year Built: 1992
- Property Condition: Resale
Lot Features
- Lot Size (Acres): 2.6
- Lot Dimensions: 139 x 73 x 232 x 90 x 259 x 68
Financial Considerations
- Association Fee: $700
- Assoc Fee Freq.: Annually
- Assessment Amount: $133,160
- Tax Amount: $20,825
Listed and Sold courtesy of Howard Hanna Real Estate Services

Get Pre-Approved Today
Schools
Schools serving 139 Bella-Vista Ct
School District:Franklin Regional School District
| Name | Grades | Distance |
|---|---|---|
Franklin Regional Senior High School 3200 School Road, Murrysville, PA 15668 | 9-12 | 1.6 mi |
Disclaimer:
School attendance boundaries provided by ATTOM Data Solutions and are for reference only. Contact the school directly to verify enrollment eligibility.
Price & Sales History for 139 Bella-Vista Ct
Date
Details
Price
Change
Source
5/13/2026
Sold
$1,180,000
-10.61%
MLS
9/05/2025
Price Reduced
$1,320,000
-11.99%
MLS
6/02/2025
Price Reduced
$1,499,900
-9.1%
MLS
4/29/2025
Listed
$1,650,000
—
MLS
Disclaimer: Historical sales information is derived from public records provided by the county offices. Information is not guaranteed and should be independently verified.
139 Bella Vista Court, Murrysville, PA 15668 (MLS# 1698869) is a Single Family property that was sold at $1,180,000 on May 13, 2026. Want to learn more about 139 Bella Vista Court? Do you have questions about finding other Single Family real estate for sale in Murrysville? You can browse all Murrysville real estate or contact a Coldwell Banker agent to request more information.