This is a carousel with tiles that activate property listing cards. Use the previous and next buttons to navigate.
1/1
$289,900
This is a carousel with tiles that activate property listing cards. Use the previous and next buttons to navigate.
1/1
Property Description
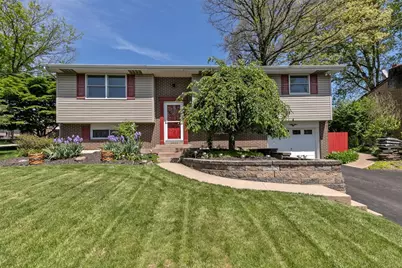
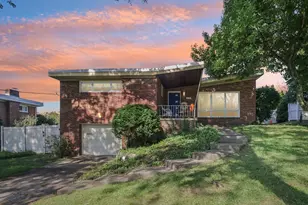
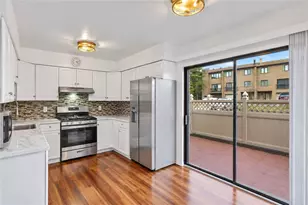
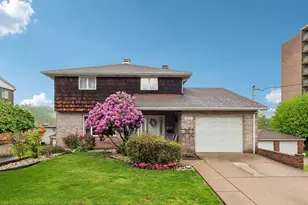
This home is definitely move-in condition! Situated on a level corner lot, a sturdy vinyl privacy fence allows you to relax or entertain on the covered back patio while in the above ground heated pool (30 x 15-6 years) with a Trex deck, two sheds and lush landscaping! Step inside to the beautifully updated white kitchen with plenty of cabinets and beautiful quartz countertops, ceramic tile flooring and stainless steel appliances and ceramic tile backsplash! Newly updated main bath with heated floors and walk in shower, gorgeous hardwood flooring throughout! Roof - approximately 15 years. Anderson windows - approximately 10 years. Updated 200 amp electrical box! Newer garage door, oversized garage! Plenty of storage space! Nicely finished gameroom area with ceramic tile flooring and a full bath! Cul-de-sac street! A real showplace! Wow!
Full Property Details
Full Property Details for 2609 Timothy Dr
General
- Sold For: $289,900
- Taxes: $3,852
- Status: Closed
- Type: Single Family
- Source: West_Penn_MLS
- MLS ID: 1753518
- Added to Site: 55 day(s) ago
Interior
- Number of Rooms: 9
- Interior Features: Pantry
- Appliances: Some Electric Appliances, Dryer, Dishwasher, Disposal, Microwave, Refrigerator, Stove, Washer
- Flooring: Ceramic Tile, Hardwood
Rooms
Bathrooms
- Total Bathrooms: 2
- Full Bathrooms: 2
Bedrooms
- Total Bedrooms: 3
Additional Information
- Pool: Yes
- Pool Description: Pool
Parking
- Garage: Yes
- Attached garage: Yes
- Total Spaces: 1
- Parking Features: Built In, Garage Door Opener
Location
- County: Westmoreland
- Driving Directions: Old William Penn Highway to right on Timothy Drive to home on left
School Information
- Elem School District: Franklin Regional
- Midd School District: Franklin Regional
- High School District: Franklin Regional
Heating & Cooling
- Cooling Type: Other
- Heating Type: Electric, Radiant
Utilities
- Sewer: Public Sewer
- Water: Public
Structural Information
- Architectural Style: Colonial, Split Level
- Construction: Brick, Vinyl Siding
- Basement: Yes
- Basement Desc.: Walk-Out Access
- Roof: Asphalt
- Windows: Screens
- Stories/Levels: 2
- Year Built: 1972
- Property Condition: Resale
Lot Features
- Lot Size (Acres): 0.26
- Lot Dimensions: 79 x 146 x 71 x 112 M/L
Financial Considerations
- Assessment Amount: $24,630
- Tax Amount: $3,852
Listing courtesy of Berkshire Hathaway The Preferred Realty
Sold courtesy of Loyalhanna Realty, Llc

Get Pre-Approved Today
Schools
Schools serving 2609 Timothy Dr
School District:Franklin Regional School District
| Name | Grades | Distance |
|---|---|---|
Franklin Regional Primary School 4121 Sardis Road, Murrysville, PA 15668 | K-2 | 5 mi |
Franklin Regional Intermediate School 4125 Sardis Road, Murrysville, PA 15668 | 3-5 | 5 mi |
Franklin Regional Middle School 4660 Old William Penn Highway, Murrysville, PA 15668 | 6-8 | 4.5 mi |
Franklin Regional Senior High School 3200 School Road, Murrysville, PA 15668 | 9-12 | 4.5 mi |
Disclaimer:
School attendance boundaries provided by ATTOM Data Solutions and are for reference only. Contact the school directly to verify enrollment eligibility.
Price & Sales History for 2609 Timothy Dr
Date
Details
Price
Change
Source
6/22/2026
Sold
$289,900
—
MLS
5/13/2026
Listed
$289,900
—
MLS
Disclaimer: Historical sales information is derived from public records provided by the county offices. Information is not guaranteed and should be independently verified.
Home Warranty : Included
2609 Timothy Drive, Murrysville, PA 15632 (MLS# 1753518) is a Single Family property that was sold at $289,900 on June 22, 2026. Want to learn more about 2609 Timothy Drive? Do you have questions about finding other Single Family real estate for sale in Murrysville? You can browse all Murrysville real estate or contact a Coldwell Banker agent to request more information.