This is a carousel with tiles that activate property listing cards. Use the previous and next buttons to navigate.
1/1
$535,000
This is a carousel with tiles that activate property listing cards. Use the previous and next buttons to navigate.
1/1
Property Description
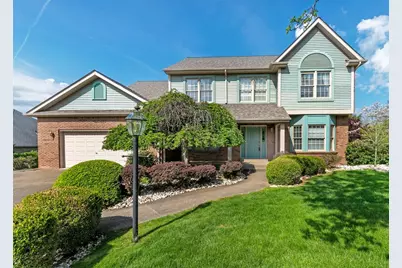
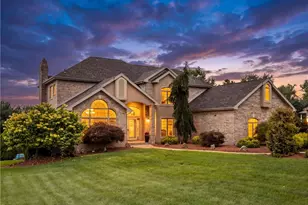
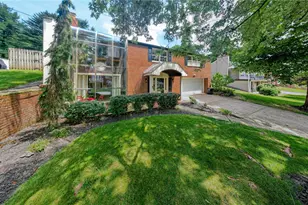
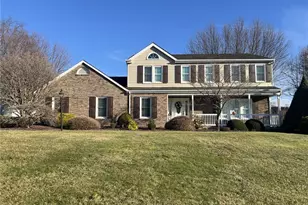
Tucked away on a quiet cul-de-sac in one of the area's most sought-after neighborhoods, this striking 4-bedroom, 3.5 bath brick and vinyl two-story blends timeless style with standout spaces designed to impress. From the moment you step into the open foyer, you're greeted by soaring 9-foot ceilings, gleaming hardwood floors, and an effortless sense of flow that makes this home as functional as it is beautiful. The living room makes a statement with its dramatic walk-in bay window, elegant chair rail and crown molding - perfect for hosting or simply enjoying a quiet moment in style. Just beyond, the heart of the home unfolds: a spacious, light-filled kitchen featuring granite countertops, a center island and an abundance of warm oak cabinetry. The adjoining breakfast area, wrapped in natural light, offers glass sliders that lead to a private rear deck with awning - your own outdoor haven overlooking a fenced, level, wooded backyard. The family room invites you to relax by the fireplace, while the finished lower-level game room takes entertaining to the next level with a second fireplace, wet bar, and walk out access. A private den, full bath, and an enormous storage room add even more versatility to this level. Upstairs, generously sized bedrooms provide comfort for everyone, with the rare bonus of two separate staircases offering both convenience and character. The primary suite is a true retreat - complete with a walk-in closet, two additional closets, and a spacious ensuite bath designed for unwinding at the end of the day. With a large first floor laundry room, exceptional storage throughout, and a layout that balances openness with defined spaces, this home truly has it all. Add in the unbeatable location, and you've found a home that doesn't just check boxes - it elevates everyday living! Must see to fully appreciate!
Full Property Details
Full Property Details for 3027 Hilltop Dr
General
- Sold For: $535,000
- Taxes: $9,125
- Status: Closed
- Type: Single Family
- Source: West_Penn_MLS
- MLS ID: 1750081
- Added to Site: 95 day(s) ago
Interior
- Number of Rooms: 12
- Interior Features: Wet Bar, Jetted Tub, Kitchen Island, Pantry, Window Treatments
- Fireplace: Yes
- Number of Fireplaces: 2
- Fireplace(s): Family/Living/Great Room
- Appliances: Some Electric Appliances, Cooktop, Dryer, Dishwasher, Disposal, Microwave, Refrigerator, Washer
- Flooring: Ceramic Tile, Hardwood, Carpet
Rooms
Bathrooms
- Total Bathrooms: 4
- Full Bathrooms: 3
- Half Bathrooms: 1
Bedrooms
- Total Bedrooms: 4
Additional Information
- Security/Safety: Security System
Parking
- Garage: Yes
- Attached garage: Yes
- Total Spaces: 2
- Parking Features: Attached, Garage, Garage Door Opener
Location
- County: Westmoreland
- Subdivision: Hilltop Estates
- Driving Directions: Route 22 to Right on Murrysville/Trafford Road Right at "Y" Right into Hilltop Estates to top of hill to home on Right
School Information
- Elem School District: Franklin Regional
- Midd School District: Franklin Regional
- High School District: Franklin Regional
Heating & Cooling
- Central air: Yes
- Air Conditioning: Yes
- Cooling Type: Central Air
- Heating Type: Forced Air, Gas
Utilities
- Sewer: Public Sewer
- Water: Public
Structural Information
- Architectural Style: Colonial, Two Story
- Construction: Brick, Vinyl Siding
- Basement: Yes
- Basement Desc.: Finished, Walk-Out Access
- Roof: Asphalt
- Windows: Window Treatments
- Stories/Levels: 2
- Year Built: 1992
- Property Condition: Resale
Lot Features
- Lot Dimensions: 103 x 198 x 150 x 290 M/L
Financial Considerations
- Assessment Amount: $58,350
- Tax Amount: $9,125
Listing courtesy of Berkshire Hathaway The Preferred Realty
Sold courtesy of Howard Hanna Real Estate Services

Get Pre-Approved Today
Schools
Schools serving 3027 Hilltop Dr
School District:Franklin Regional School District
| Name | Grades | Distance |
|---|---|---|
Franklin Regional Primary School 4121 Sardis Road, Murrysville, PA 15668 | K-2 | 3.3 mi |
Franklin Regional Intermediate School 4125 Sardis Road, Murrysville, PA 15668 | 3-5 | 3.5 mi |
Franklin Regional Middle School 4660 Old William Penn Highway, Murrysville, PA 15668 | 6-8 | 2.1 mi |
Franklin Regional Senior High School 3200 School Road, Murrysville, PA 15668 | 9-12 | 2.1 mi |
Disclaimer:
School attendance boundaries provided by ATTOM Data Solutions and are for reference only. Contact the school directly to verify enrollment eligibility.
Price & Sales History for 3027 Hilltop Dr
Date
Details
Price
Change
Source
6/09/2026
Sold
$535,000
0.96%
MLS
4/24/2026
Listed
$529,900
—
MLS
Disclaimer: Historical sales information is derived from public records provided by the county offices. Information is not guaranteed and should be independently verified.
Home Warranty : Included
3027 Hilltop Drive, Murrysville, PA 15668 (MLS# 1750081) is a Single Family property that was sold at $535,000 on June 09, 2026. Want to learn more about 3027 Hilltop Drive? Do you have questions about finding other Single Family real estate for sale in Murrysville? You can browse all Murrysville real estate or contact a Coldwell Banker agent to request more information.