This is a carousel with tiles that activate property listing cards. Use the previous and next buttons to navigate.
1/1
$880,000
This is a carousel with tiles that activate property listing cards. Use the previous and next buttons to navigate.
1/1
Property Description
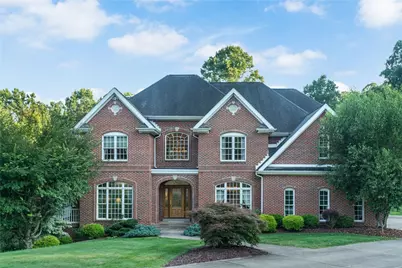
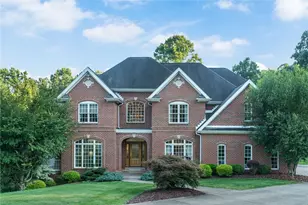
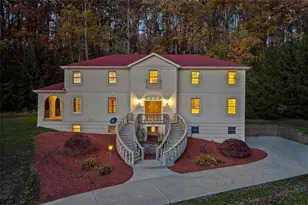
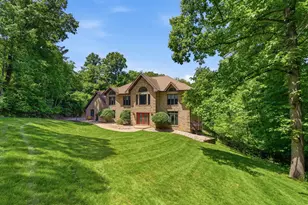
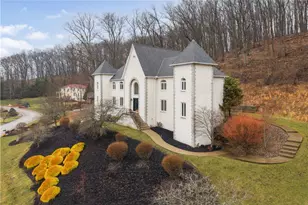
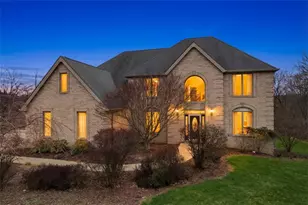
This custom-built home in the luxurious Les Chateaux community sits on an expansive, nearly 2-acre private corner lot where timeless design meets everyday comfort. A grand two-story foyer with an angled staircase sets an impressive tone, enhanced by new hardwood flooring, new carpeting, and radiant heated floors in select areas for added warmth and luxury. With only one meticulous owner since construction, this residence blends class, comfort, and craftsmanship. The home is outfitted with custom Pella windows, exquisite woodwork, and artist-designed details throughout. Walls of windows flood the interior with natural light while overlooking private wooded views and a beautifully maintained, level yard that surrounds the home. The stunning two-story showcases a deluxe eat-in kitchen that flows effortlessly into a bright family room with a fireplace and direct access to the rear porch-an ideal layout for both everyday living and entertaining. A private office with French doors, custom built-ins, and oversized windows creates an exceptional work-from-home space. The deluxe sunken living room offers added privacy while still maintaining open views of the surrounding first-floor spaces. Upstairs, the spacious primary suite serves as a true retreat, featuring a sitting area, a double-sided fireplace, and a luxurious en-suite bath. A guest suite provides comfort and privacy, while two large additional bedrooms share a convenient Jack-and-Jill bath. The show-stopping lower level is designed for both relaxation, entertaining or even an in-law suite. This large space offers high ceilings, oversized 6-foot windows, a striking brick fireplace, a full bar, and a full bath adding additional square footage to the entire home. The walk-out design provides its own entry, adding flexibility and functionality. Additional features include an oversized 3.5-car garage, an integral storage shed, and substantial floored attic space. Ideally located near the brand-new Franklin Regional elementary school, major highways, shops, restaurants, minutes to all major highways and everything Murrysville has to offer, this property delivers both luxury and convenience.
Full Property Details
Full Property Details for 3424 Lashan Dr
General
- Sold For: $880,000
- HOA FEE: $35/month
- HOA FEE FREQ.: Annually
- Taxes: $12,361
- Status: Closed
- Type: Single Family
- Source: West_Penn_MLS
- MLS ID: 1746348
- Added to Site: 147 day(s) ago
Interior
- Number of Rooms: 11
- Interior Features: Jetted Tub, Pantry
- Fireplace: Yes
- Number of Fireplaces: 3
- Appliances: Some Gas Appliances, Dishwasher, Microwave, Refrigerator, Stove
- Flooring: Ceramic Tile, Hardwood, Carpet
Rooms
Bathrooms
- Total Bathrooms: 5
- Full Bathrooms: 4
- Half Bathrooms: 1
Bedrooms
- Total Bedrooms: 4
Additional Information
- Security/Safety: Security System
Parking
- Garage: Yes
- Attached garage: Yes
- Total Spaces: 3
- Parking Features: Attached, Garage, Garage Door Opener
Location
- County: Westmoreland
- Subdivision: Les Chateaux
- Driving Directions: Sardis Rd. to Cole Rd., R on Lashan Dr.
School Information
- Elem School District: Franklin Regional
- Midd School District: Franklin Regional
- High School District: Franklin Regional
Heating & Cooling
- Central air: Yes
- Air Conditioning: Yes
- Cooling Type: Central Air
- Heating Type: Gas, Radiant
Utilities
- Sewer: Public Sewer
- Water: Public
Structural Information
- Architectural Style: French Provincial, Two Story
- Construction: Brick
- Basement: Yes
- Basement Desc.: Walk-Out Access
- Roof: Composition
- Stories/Levels: 2
- Building Size: 4800
- Year Built: 2003
- Property Condition: Resale
Lot Features
- Lot Size (Acres): 1.808
- Lot Dimensions: 1.808
Financial Considerations
- Association Fee: $425
- Assoc Fee Freq.: Annually
- Assessment Amount: $79,040
- Tax Amount: $12,361
Listed and Sold courtesy of Piatt Sotheby's International Realty

Get Pre-Approved Today
Schools
Schools serving 3424 Lashan Dr
School District:Franklin Regional School District
| Name | Grades | Distance |
|---|---|---|
Franklin Regional Intermediate School 4125 Sardis Road, Murrysville, PA 15668 | 3-5 | 1.5 mi |
Franklin Regional Primary School 4121 Sardis Road, Murrysville, PA 15668 | K-2 | 1.6 mi |
Franklin Regional Middle School 4660 Old William Penn Highway, Murrysville, PA 15668 | 6-8 | 3.5 mi |
Franklin Regional Senior High School 3200 School Road, Murrysville, PA 15668 | 9-12 | 3.3 mi |
Disclaimer:
School attendance boundaries provided by ATTOM Data Solutions and are for reference only. Contact the school directly to verify enrollment eligibility.
Price & Sales History for 3424 Lashan Dr
Date
Details
Price
Change
Source
7/21/2026
Sold
$880,000
-2.11%
MLS
4/02/2026
Listed
$899,000
—
MLS
Disclaimer: Historical sales information is derived from public records provided by the county offices. Information is not guaranteed and should be independently verified.
3424 Lashan Drive, Murrysville, PA 15668 (MLS# 1746348) is a Single Family property that was sold at $880,000 on July 21, 2026. Want to learn more about 3424 Lashan Drive? Do you have questions about finding other Single Family real estate for sale in Murrysville? You can browse all Murrysville real estate or contact a Coldwell Banker agent to request more information.