This is a carousel with tiles that activate property listing cards. Use the previous and next buttons to navigate.
1/1
$399,000
This is a carousel with tiles that activate property listing cards. Use the previous and next buttons to navigate.
1/1
Property Description
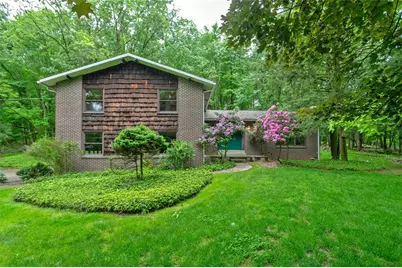
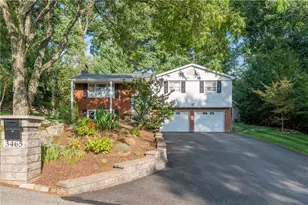
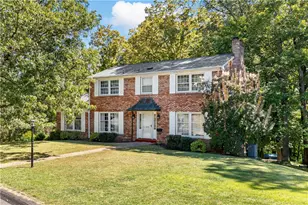
Offered for the very first time by the original owner, this exceptional 4-bedroom, 2.5-bath home with a contemporary flair combines timeless architectural character with spacious living and a peaceful wooded setting. Nestled on a beautiful lot with a level front yard and a private backyard retreat, this home offers the perfect balance of comfort, warmth, and style. From the moment you enter, you are welcomed by an expansive open floor plan designed for both everyday living and entertaining. The huge formal living room makes an unforgettable first impression with soaring cathedral ceilings, exposed beams, gleaming hardwood floors, and a dramatic oversized window that fills the space with natural light. The sunken dining room creates an elegant setting for gatherings and features French doors that open directly to the beautiful wooded backyard, seamlessly blending indoor and outdoor living. Enjoy cooking in the fully equipped eat in kitchen with a bright breakfast area offering plenty of cabinets and counterspace plus stainless appliances! Just beyond, the spacious family room offers a cozy yet open atmosphere, highlighted by a corner fireplace and glass sliding doors leading to the backyard patio area, perfect for relaxing evenings or entertaining guests year-round. The first-floor laundry room adds convenience to daily living. Upstairs, the impressive primary suite serves as a true private retreat, complete with its own fireplace, private balcony, generous closet space, and plenty of room to unwind. Three additional spacious bedrooms provide plenty of closet space. The full basement offers endless possibilities for future finishing, recreation space, storage, workshop areas, or a home gym. Roof- June 2016, 2 furnaces - 1 replaced 10/2024, air conditioner replaced 7/2025, convenient location! Whether enjoying quiet mornings on the balcony, entertaining in the open living spaces, or relaxing in the private backyard setting, this home offers a lifestyle of comfort, character, and lasting appeal. A truly special property ready for its next chapter.
Full Property Details
Full Property Details for 3476 Treeline Dr
General
- Sold For: $399,000
- Taxes: $5,618
- Status: Closed
- Type: Single Family
- Source: West_Penn_MLS
- MLS ID: 1755052
- Added to Site: 97 day(s) ago
Interior
- Number of Rooms: 10
- Interior Features: Pantry, Window Treatments
- Fireplace: Yes
- Number of Fireplaces: 2
- Fireplace(s): Family/Living/Great Room, Primary Bedroom
- Appliances: Some Electric Appliances, Dryer, Dishwasher, Refrigerator, Stove, Washer
- Flooring: Ceramic Tile, Hardwood, Carpet
Rooms
Bathrooms
- Total Bathrooms: 3
- Full Bathrooms: 2
- Half Bathrooms: 1
Bedrooms
- Total Bedrooms: 4
Parking
- Garage: Yes
- Attached garage: Yes
- Total Spaces: 2
- Parking Features: Attached, Garage, Garage Door Opener
Location
- County: Westmoreland
- Driving Directions: Route 22 E to School Road to right on Cherry Drive to right on Treeline Drive to home on right
School Information
- Elem School District: Franklin Regional
- Midd School District: Franklin Regional
- High School District: Franklin Regional
Heating & Cooling
- Central air: Yes
- Air Conditioning: Yes
- Cooling Type: Central Air
- Heating Type: Forced Air, Gas
Utilities
- Sewer: Public Sewer
- Water: Public
Structural Information
- Architectural Style: Colonial, Multi-Level
- Construction: Brick, Cedar
- Basement: Yes
- Basement Desc.: Walk-Up Access
- Roof: Asphalt
- Windows: Multi Pane, Window Treatments
- Stories/Levels: 2
- Building Size: 2572
- Year Built: 1967
- Property Condition: Resale
Lot Features
- Lot Size (Acres): 1.13
- Lot Dimensions: 211 x 410 x 57 x 331 M/L
Financial Considerations
- Assessment Amount: $35,920
- Tax Amount: $5,618
Listing courtesy of Berkshire Hathaway The Preferred Realty
Sold courtesy of Loyalhanna Realty, Llc

Get Pre-Approved Today
Schools
Schools serving 3476 Treeline Dr
School District:Franklin Regional School District
| Name | Grades | Distance |
|---|---|---|
Franklin Regional Primary School 4121 Sardis Road, Murrysville, PA 15668 | K-2 | 1.4 mi |
Franklin Regional Intermediate School 4125 Sardis Road, Murrysville, PA 15668 | 3-5 | 1.4 mi |
Franklin Regional Middle School 4660 Old William Penn Highway, Murrysville, PA 15668 | 6-8 | 0.9 mi |
Franklin Regional Senior High School 3200 School Road, Murrysville, PA 15668 | 9-12 | 0.8 mi |
Disclaimer:
School attendance boundaries provided by ATTOM Data Solutions and are for reference only. Contact the school directly to verify enrollment eligibility.
Price & Sales History for 3476 Treeline Dr
Date
Details
Price
Change
Source
7/24/2026
Sold
$399,000
-0.23%
MLS
6/18/2026
Price Reduced
$399,900
-5.91%
MLS
6/10/2026
Price Reduced
$425,000
-5.53%
MLS
5/22/2026
Listed
$449,900
—
MLS
Disclaimer: Historical sales information is derived from public records provided by the county offices. Information is not guaranteed and should be independently verified.
3476 Treeline Drive, Murrysville, PA 15668 (MLS# 1755052) is a Single Family property that was sold at $399,000 on July 24, 2026. Want to learn more about 3476 Treeline Drive? Do you have questions about finding other Single Family real estate for sale in Murrysville? You can browse all Murrysville real estate or contact a Coldwell Banker agent to request more information.