
This is a carousel with tiles that activate property listing cards. Use the previous and next buttons to navigate.
1/1
$523,000
This is a carousel with tiles that activate property listing cards. Use the previous and next buttons to navigate.
1/1
Property Description
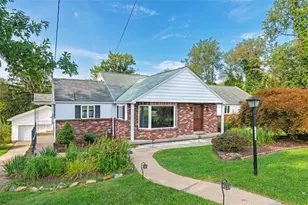
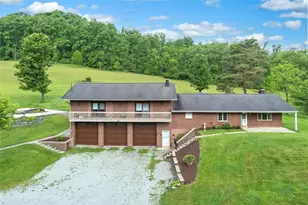
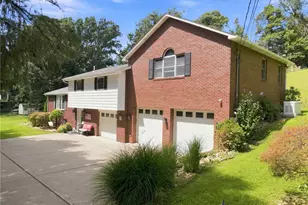
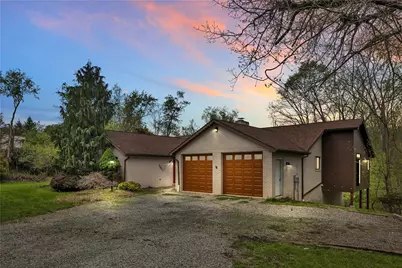
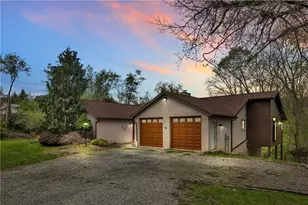
STUNNING Murrysville Ranch Home Offers TRUE 1 LEVEL LIVING and Falling Water Vibes! Nestled Off the Main Road in a Serene Setting with Mature Landscaping, this Mostly Brick Home Combines Mid-Century Modern-Influence Architecture with Custom Modern Features and Amenities. A Spacious Entry Opens into the Living / Family Room with Gorgeous Hand-scraped Wood Floors and Canadian Spruce Vaulted Wood Ceilings that Continue Through the Main Living Space. A Beautiful Brick, Wood-Burning Fireplace Warms the Living Room, Open to a Family Room with Sliding Glass Doors to a Two-Tier Rear Deck and Amazing Wooded Backdrop. The Adjacent Dining Room with Wall of Glass Continues into a Gorgeous Chef's Kitchen Featuring Quartersawn, Mauser Oak Cabinets from Tennessee with Full Extension Soft Close Drawers, Soft Lift Door Fronts, Garbage Rollout, and Built in Pantry with Rollouts. The Massive, Cambria Quartz Topped Eat at Island has Built in Storage, Wine Chiller and Sharp Rollout Microwave. Stainless Appliances Include a Bosch Dishwasher and JennAire Double Wall Ovens, 6-Burner Gas Cooktop w/Range Hood, and Dutch Door Refrigerator w/Bottom Freezer. A Wet Bar with Built in Storage/Shelf, Buffet Counter, and Beverage Chiller Complete this Absolutely Fabulous Kitchen. A Hallway off the Family Room and Entry Leads to a Wall of Storage Closets, Main Bath with Custom Tile Floor, Updated Vanity & Lighting, and Tub/Shower Combo, PLUS 4 Spacious Bedrooms Including the Primary Suite. Measuring 25 x 13, the Primary Suite Features a Custom Walk in Closet and Private Bath with Relaxing Electric Wall Fireplace and Custom Tile Shower with Rain-head Faucet, Body Jets, and Niche. Need More Space? The Unfinished Walkout Basement Offers a Blank Canvas with an Extra Course of Block / High Ceilings, Wall of Windows, Sliding Glass Door to Lower Rear Deck and Fabulous Yard, and Full Size Windows/Egress for a Future Game Room and/or Guest/In-Law Suite! Roof 2018, HVAC Apprx 10-12 Years. Don't Miss This Wonderful Home and One Level Living Opportunity!
Full Property Details
Full Property Details for 4078 Hickory Hill Rd
General
- Sold For: $523,000
- Taxes: $5,715
- Status: Closed
- Type: Single Family
- Source: West_Penn_MLS
- MLS ID: 1751117
- Added to Site: 72 day(s) ago
Interior
- Number of Rooms: 10
- Interior Features: Wet Bar, Kitchen Island, Pantry, Window Treatments
- Fireplace: Yes
- Number of Fireplaces: 1
- Fireplace(s): Family/Living/Great Room, Wood Burning
- Appliances: Some Gas Appliances, Convection Oven, Cooktop, Dishwasher, Disposal, Microwave, Refrigerator
- Flooring: Ceramic Tile, Hardwood, Carpet
Rooms
Bathrooms
- Total Bathrooms: 2
- Full Bathrooms: 2
Bedrooms
- Total Bedrooms: 4
Parking
- Garage: Yes
- Attached garage: Yes
- Total Spaces: 2
- Parking Features: Attached, Garage, Garage Door Opener
Location
- County: Westmoreland
- Driving Directions: Sardis or Bulltown Road in Murrysville to Hickory Hill Road to #4078
School Information
- Elem School District: Franklin Regional
- Midd School District: Franklin Regional
- High School District: Franklin Regional
Heating & Cooling
- Central air: Yes
- Air Conditioning: Yes
- Cooling Type: Central Air
- Heating Type: Forced Air, Gas
Utilities
- Sewer: Public Sewer
- Water: Public
Structural Information
- Architectural Style: Contemporary, Ranch
- Basement: Yes
- Basement Desc.: Full, Walk-Out Access
- Roof: Composition
- Windows: Multi Pane, Screens, Window Treatments
- Stories/Levels: 1
- Building Size: 2500
- Year Built: 1986
- Property Condition: Resale
Lot Features
- Lot Size (Acres): 1
- Lot Dimensions: 234 x 156 x 220 x 176
Financial Considerations
- Assessment Amount: $36,540
- Tax Amount: $5,715
Get Pre-Approved Today
Schools
Schools serving 4078 Hickory Hill Rd
School District:Franklin Regional School District
| Name | Grades | Distance |
|---|---|---|
Franklin Regional Primary School 4121 Sardis Road, Murrysville, PA 15668 | K-2 | 1.2 mi |
Franklin Regional Intermediate School 4125 Sardis Road, Murrysville, PA 15668 | 3-5 | 1.3 mi |
Franklin Regional Middle School 4660 Old William Penn Highway, Murrysville, PA 15668 | 6-8 | 2.1 mi |
Franklin Regional Senior High School 3200 School Road, Murrysville, PA 15668 | 9-12 | 1.9 mi |
Disclaimer:
School attendance boundaries provided by ATTOM Data Solutions and are for reference only. Contact the school directly to verify enrollment eligibility.
Price & Sales History for 4078 Hickory Hill Rd
Date
Details
Price
Change
Source
6/18/2026
Sold
$523,000
4.6%
MLS
5/02/2026
Listed
$500,000
—
MLS
Disclaimer: Historical sales information is derived from public records provided by the county offices. Information is not guaranteed and should be independently verified.
4078 Hickory Hill Road, Murrysville, PA 15668 (MLS# 1751117) is a Single Family property that was sold at $523,000 on June 18, 2026. This property was listed by The Roxanne Humes Group from our East Regional Office.Want to learn more about 4078 Hickory Hill Road? Do you have questions about finding other Single Family real estate for sale in Murrysville? You can browse all Murrysville real estate or contact a Coldwell Banker agent to request more information.