
This is a carousel with tiles that activate property listing cards. Use the previous and next buttons to navigate.
1/1
$950,000
This is a carousel with tiles that activate property listing cards. Use the previous and next buttons to navigate.
1/1
Property Description
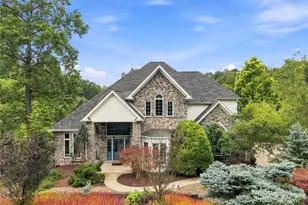
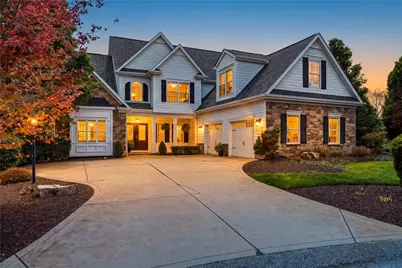
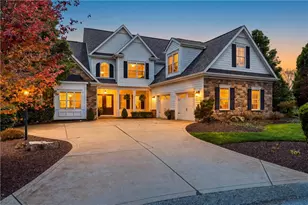
Welcome to 5151 Trillium Drive-a refined 4-bedroom, 4-bath, two-story Colonial offering a seamless blend of timeless design, modern functionality, and extensive recent upgrades. Every detail of this home has been thoughtfully curated to deliver both comfort and lasting quality. The main level presents a true open-concept layout, where the kitchen, dining, and living spaces flow effortlessly together-anchored by a dramatic floor-to-ceiling gas-assist fireplace that defines the room. The fully reimagined kitchen is appointed with premium Thermador appliances, sleek finishes, and a clean, modern aesthetic designed for both everyday living and effortless entertaining. Three of the four bedrooms feature walk-in closets, providing generous storage and convenience. Enhancing the living experience are integrated features such as a whole-house vacuum system and a professionally designed Sonos audio setup, offering both practicality and a connected, modern lifestyle. The lower level has been tastefully finished with a wet bar, quartz countertops, and a beverage refrigerator-well-suited for hosting. A 14-course block basement with approximately 9-foot ceilings adds both scale and flexibility for future use. Outdoor spaces have been carefully refined, including a refreshed back porch ceiling with upgraded lighting, creating a comfortable and inviting extension of the home. Significant capital improvements completed in 2025 include a full roof replacement with 30-year Owens Corning shingles and complete re-flashing of the home and chimney. Mechanical systems have been comprehensively addressed, with an overhauled primary HVAC system and the addition of a secondary split system to ensure comfort in the front second-floor bonus room. Exterior enhancements such as updated backyard uplighting and repointing of the outdoor fireplace further contribute to the home's overall presentation. In 2026, a whole-house gas tankless hot water system was installed, providing enhanced efficiency and modern performance. This is a home where design, function, and investment in quality converge-offering a truly move-in ready opportunity with a level of care and improvement that is increasingly rare.
Full Property Details
Full Property Details for 5151 Trillium Dr
General
- Sold For: $950,000
- HOA FEE: $105/month
- Taxes: $9,082
- Status: Closed
- Type: Single Family
- Source: West_Penn_MLS
- MLS ID: 1752275
- Added to Site: 68 day(s) ago
Interior
- Number of Rooms: 11
- Interior Features: Wet Bar, Central Vacuum, Kitchen Island, Pantry
- Fireplace: Yes
- Number of Fireplaces: 1
- Fireplace(s): Gas
- Appliances: Some Gas Appliances, Cooktop, Dishwasher, Disposal, Microwave, Refrigerator, Stove
- Flooring: Ceramic Tile, Hardwood, Carpet
Rooms
Bathrooms
- Total Bathrooms: 4
- Full Bathrooms: 3
- Half Bathrooms: 1
Bedrooms
- Total Bedrooms: 4
Parking
- Garage: Yes
- Attached garage: Yes
- Total Spaces: 3
- Parking Features: Attached, Built In, Garage, Garage Door Opener
Location
- County: Westmoreland
- Driving Directions: USE GPS
School Information
- Elem School District: Franklin Regional
- Midd School District: Franklin Regional
- High School District: Franklin Regional
Heating & Cooling
- Central air: Yes
- Air Conditioning: Yes
- Cooling Type: Central Air
- Heating Type: Forced Air, Gas
Utilities
- Sewer: Public Sewer
- Water: Public
Structural Information
- Architectural Style: Colonial, Two Story
- Construction: Brick, Stone
- Basement: Yes
- Basement Desc.: Walk-Out Access
- Roof: Asphalt
- Windows: Multi Pane, Screens
- Stories/Levels: 2
- Building Size: 2913
- Year Built: 2013
- Property Condition: Resale
Lot Features
- Lot Size (Acres): 0.6111
- Lot Dimensions: .6111
Financial Considerations
- Association Fee: $105
- Assoc Fee Freq.: Monthly
- Assessment Amount: $58,070
- Tax Amount: $9,082
Get Pre-Approved Today
Schools
Schools serving 5151 Trillium Dr
School District:Franklin Regional School District
| Name | Grades | Distance |
|---|---|---|
Franklin Regional Primary School 4121 Sardis Road, Murrysville, PA 15668 | K-2 | 1.3 mi |
Franklin Regional Intermediate School 4125 Sardis Road, Murrysville, PA 15668 | 3-5 | 1.3 mi |
Franklin Regional Middle School 4660 Old William Penn Highway, Murrysville, PA 15668 | 6-8 | 1.3 mi |
Franklin Regional Senior High School 3200 School Road, Murrysville, PA 15668 | 9-12 | 1.2 mi |
Disclaimer:
School attendance boundaries provided by ATTOM Data Solutions and are for reference only. Contact the school directly to verify enrollment eligibility.
Price & Sales History for 5151 Trillium Dr
Date
Details
Price
Change
Source
7/09/2026
Sold
$950,000
—
MLS
5/06/2026
Listed
$950,000
—
MLS
Disclaimer: Historical sales information is derived from public records provided by the county offices. Information is not guaranteed and should be independently verified.
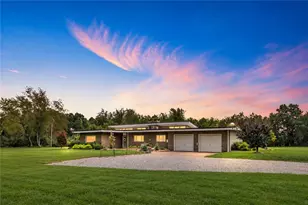
5151 Trillium Dr, Murrysville, PA 15632 (MLS# 1752275) is a Single Family property that was sold at $950,000 on July 09, 2026. This property was listed by Michael and Nicole Reed Team from our Airport Office.Want to learn more about 5151 Trillium Dr? Do you have questions about finding other Single Family real estate for sale in Murrysville? You can browse all Murrysville real estate or contact a Coldwell Banker agent to request more information.