This is a carousel with tiles that activate property listing cards. Use the previous and next buttons to navigate.
1/1
$375,000
This is a carousel with tiles that activate property listing cards. Use the previous and next buttons to navigate.
1/1
Property Description
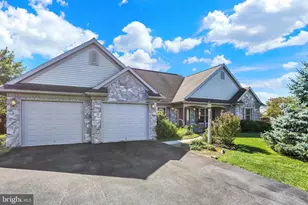
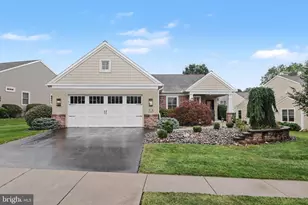
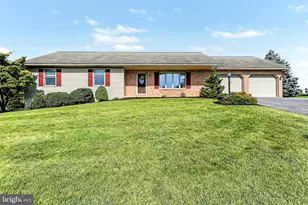
Appealing 2-3 bed/2 bath home where cottage details blend effortlessly with popular shabby chic style decor. Attractive living room welcomes guests with a warm gas fireplace. Updated kitchen shines with solid surface counters, island w/seating for 5, plus full appliance package including refrigerator, double oven, dishwasher, & stove. The charming den flows easily to the quaint covered side porch. The home is highlighted with original hardwood flooring and heated ceramic tile flooring. The second floor includes more classic details. One bedroom provides a sweet retreat with a built in cedar blanket chest reading nook and a 10 X 9 sitting area that could serve as a nursery or work space. Additional bedroom also has a dressing area/work space plus a cedar closet with built in's. Lower level is finished with a family room gathering spot plus a bonus room. Versatile rooms and flex space can host various uses. The main level bedroom currently serves as a formal dining room. The main level den could be a dining room. The lower level office is currently staged as a bedroom. The home is situated on a pristine lot with a detached garage. Outdoor entertainment area boasts a brick grill and patio in addition to the side porch. Call today to call this eye catching house your new home. I welcome you to view the photos using the multi list link to see the captions with additional information about the property.
Full Property Details
Full Property Details for 108 S Locust St
General
- Sold For: $375,000
- Taxes: $4,298 (2025)
- Status: Closed
- Type: Single Family
- Source: BrightMLSPhilly
- MLS ID: PALN2025324
- Added to Site: 57 day(s) ago
Interior
- Rooms/Areas: Living Room, Sitting Room, Bedroom 2, Bedroom 3, Kitchen, Family Room, Den, Bedroom 1, Office, Bathroom 1, Bathroom 2, Bonus Room
- Interior Features: Bathroom - Stall Shower, Bathroom - Tub Shower, Carpet, Cedar Closet(s), Ceiling Fan(s), Kitchen - Island, Upgraded Countertops, Window Treatments, Wood Floors
- Fireplace: Yes
- Number of Fireplaces: 1
- Fireplace(s): Brick, Fireplace - Glass Doors, Gas/Propane, Mantel(s)
- Appliances: Dishwasher, Disposal, Extra Refrigerator/Freezer, Microwave, Oven - Double, Refrigerator, Stove, Dryer, Washer, Water Heater
- Flooring: Carpet, Hardwood, Ceramic Tile, Heated
Rooms
Bathrooms
- Total Bathrooms: 2
- Full Bathrooms: 2
- Upper Floor Baths: 1
- Upper - Full Baths: 1
- Main Floor Baths: 1
- Main - Full Baths: 1
Bedrooms
- Total Bedrooms: 3
- Bedrooms Upper: 2
- Bedrooms Main & Up: 1
Exterior
- Exterior Features: Sidewalks
- Porch/Patio/Deck: Patio(s), Porch(es), Roof
Parking
- Garage: Yes
- Garage Spaces: 1
- Total Spaces: 4
- Parking Features: Paved Parking
- Parking Type: Detached Garage, Off Street
- Garage Description: Garage Door Opener
Location
- Area: Myerstown Boro (13215)
- Municipality: MYERSTOWN BORO
- County: LEBANON
- Driving Directions: From Lebanon: 422 E to right on N Locust to home on left
School Information
- School District: Eastern Lebanon County
- Middle School: Eastern Lebanon County
- High School: Eastern Lebanon County Senior
Heating & Cooling
- Central air: Yes
- Cooling Type: Central A/C, Ceiling Fan(s)
- Cooling Fuel: Electric
- Heating Type: Hot Water
- Heating Fuel: Natural Gas
- Water Heater: Natural Gas
Utilities
- Sewer: Public Sewer
- Water: Public
Structural Information
- Architectural Style: Cape Cod, Traditional
- Structure Type: Detached
- Construction: Brick
- Basement: Yes
- Basement Entrance: Yes
- Basement Desc.: Fully Finished, Outside Entrance, Interior Access
- Foundation: Block
- Roof: Shingle
- Stories Description: Main, Upper 1
- Square Feet: 2,814
- Sq. Ft. Source: Estimated
- Living Area: 2,614 Sq. Ft.
- Finished Above Grnd: 1,814 Sq. Ft.
- Finished Below Grnd: 800 Sq. Ft.
- Year Built: 1955
- Year Built Source: Assessor
Lot Features
- Lot Size (Acres): 0.31
- Lot Size (Sq. Ft.): 13,504
- Lot Size Source: Assessor
- Zoning: RESIDENTIAL
- Fencing (Description): Vinyl
Financial Considerations
- Price Per Sq. Ft.: $206.73
- Assessment Year: 2026
- School Tax: $3,016
- City/TownTax: $547
- City/TownTax Freq: Annually
- County Tax: $734
- County Tax Freq: Annually
- Tax w/Assessment: $160,000
- Tax Amount: $4,298
- Tax Year: 2025
- Terms: Standard Sale
- Tax Total Finished Sq. Ft.: 1814
Disclosures and Reports
- Ownership: Fee Simple
- Exclusions: lower level bar
- Inclusions: window treatments, kitchen refrigerator, portable microwave, washer, dryer, laundry room refrigerator, garage shelving
Get Pre-Approved Today
Schools
Schools serving 108 S Locust St
School District:Eastern Lebanon County School District
| Name | Grades | Distance |
|---|---|---|
Jackson El School, Myerstown, PA 558 West Main Avenue, Myerstown, PA 17067 | K-2 | 1.1 mi |
Elco Intermd School 100 Evergreen Drive, Myerstown, PA 17067 | 3-5 | 2.6 mi |
Eastern Lebanon Co Middle School 60 Evergreen Drive, Myerstown, PA 17067 | 6-8 | 2.5 mi |
Eastern Lebanon Co Senior High School 180 Elco Drive, Myerstown, PA 17067 | 9-12 | 2.3 mi |
Disclaimer:
School attendance boundaries provided by ATTOM Data Solutions and are for reference only. Contact the school directly to verify enrollment eligibility.
Price & Sales History for 108 S Locust St
Date
Details
Price
Change
Source
5/13/2026
Sold
$375,000
—
MLS
4/02/2026
Listed
$375,000
—
MLS
Disclaimer: Historical sales information is derived from public records provided by the county offices. Information is not guaranteed and should be independently verified.
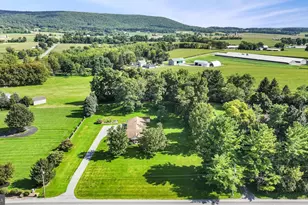
108 S Locust Street, Myerstown, PA 17067 (MLS# PALN2025324) is a Single Family property that was sold at $375,000 on May 13, 2026. This property was listed by Joni Fortna from our Hershey Office.Want to learn more about 108 S Locust Street? Do you have questions about finding other Single Family real estate for sale in Myerstown? You can browse all Myerstown real estate or contact a Coldwell Banker agent to request more information.