This is a carousel with tiles that activate property listing cards. Use the previous and next buttons to navigate.
1/1
$299,900
This is a carousel with tiles that activate property listing cards. Use the previous and next buttons to navigate.
1/1
Property Description
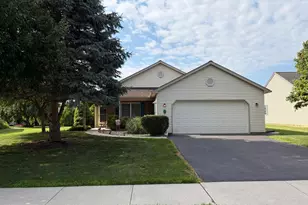
Timeless, classic, and elegant are the words that best describe 115 Arbor Drive. From the birch tree, stone on the porch, coneflower, zinnias, blooming shasta daisy, neutral tones throughout, and the lovely back yard view, this home is sure to impress. Step inside to discover an inviting open floor plan, enhanced by natural light and solar tubes. The living room and dining area are seamless. Perfect for entertaining. The eat-in kitchen has beautiful cabinetry, complete with a pantry, tile backsplash, purified water drinking tap, recessed lighting, sun tube, and custom-built pull-out interior shelving, and more inviting culinary creativity. Enjoy birdwatching through the large Andersen windows in the attractive four-seasons room. Or retreat to the primary suite featuring a walk-in closet and a well-appointed en-suite with double sink, vanity, and convenient step in shower. Nearby, you'll find the well-placed laundry room with a front-loading washer and dryer, a utility sink, and natural light provided by a sun tube. The opposite side of the home offers 2 additional bedrooms and a full bath with tub/shower. No need to downsize at 115 Arbor. This home features a full walkout basement, with workshop, free standing shelving, and an additional room with a wide exterior door. This room would be a great place to store garden tools. The exterior boasts low-maintenance stone and vinyl siding. Complemented by the oversized patio, deck, and a front porch perfect for outdoor relaxation and entertaining. The attached two-car garage provides convenience. NOTABLE FEATURES: Andersen windows, updated flooring in kitchen, foyer, and hallway. Larger-capacity spouting installed (2023). HVAC ducts and dryer venting cleaned (2022). Bruno chairlift to lower level (2023). Bosch dishwasher (2018), washer/dryer (2021), house pressure washed (2023), Gas hot water heater (2018), perfect edge concrete edging, reverse osmosis system, Roof and skylight added over deck. ABOUT THE NEIGHBORHOOD: Arbor Gate boasts excellent neighborhood features: lovely, picturesque tree-lined streets, sidewalks, attractive front porches, and street lights ensuring a safe, tranquil environment. As a resident of the Arbor Gate 55+ community, you'll have access to amenities such as the Lakeview Clubhouse with a fitness room, coffee shop, library, billiards room, game room, weekly clubs, and annual events, fostering a sense of connection and engagement. The monthly land lease for 115 Arbor Drive starts at $638.34 per month and includes: land taxes, on-site management, sewer, trash collection, bi-weekly recycling, access to Lakeview Clubhouse, common areas, and community lake. Schedule your tour today! Don't miss this opportunity to enjoy a fulfilling 55+ active adult lifestyle in a welcoming community. Experience a lifestyle of comfort and connection at 115 Arbor Drive, where every detail is designed to meet your needs.
Full Property Details
Full Property Details for 115 Arbor Dr
General
- Sold For: $299,900
- Taxes: $4,131 (2026)
- Status: Closed
- Type: Single Family
- Source: BrightMLSPhilly
- MLS ID: PALN2027324
- Added to Site: 51 day(s) ago
Interior
- Rooms/Areas: Living Room, Dining Room, Primary Bedroom, Bedroom 2, Bedroom 3, Kitchen, Basement, Foyer, Sun/Florida Room, Laundry, Bathroom 2, Primary Bathroom
- Interior Features: Window Treatments, Kitchen - Eat-In, Bathroom - Stall Shower, Bathroom - Tub Shower, Breakfast Area, Carpet, Ceiling Fan(s), Entry Level Bedroom, Floor Plan - Open, Pantry, Primary Bath(s), Recessed Lighting, Solar Tube(s), Skylight(s), Walk-in Closet(s)
- Appliances: Refrigerator, Dishwasher, Built-In Microwave, Oven/Range - Electric, Disposal, Dryer - Front Loading, Extra Refrigerator/Freezer, Washer - Front Loading
- Flooring: Carpet, Vinyl
Rooms
Bathrooms
- Total Bathrooms: 2
- Full Bathrooms: 2
- Main Floor Baths: 2
- Main - Full Baths: 2
Bedrooms
- Total Bedrooms: 3
- Bedrooms Main & Up: 3
Additional Information
- Shared Amenities: Other, Party Room, Beauty Salon, Billiard Room, Club House, Game Room, Gated Community, Lake, Library, Retirement Community
- Security/Safety: Smoke Detector
Exterior
- Exterior Features: Sidewalks, Street Lights
- Porch/Patio/Deck: Patio(s), Deck(s), Porch(es)
Parking
- Garage: Yes
- Garage Spaces: 2
- Total Spaces: 4
- Parking Type: Off Street, Attached Garage
- Garage Description: Garage Door Opener
Location
- Area: Jackson Twp (13223)
- Municipality: JACKSON TWP
- County: LEBANON
- Subdivision: ARBOR GATE
- Driving Directions: TO OPEN BACK ENTRANCE INTO THE NEIGHBORHOOD (front main entrance is gated) - From Lebanon. Travel route 422 East. North on Halfway Drive, Right on Kercher Avenue, Right on Springhouse, Right on Arbor
School Information
- School District: Eastern Lebanon County
- High School: Eastern Lebanon County Senior
Community
- Assoc. Fees Include: Other, Sewer, Trash, Common Area Maintenance, Management, Recreation Facility, Security Gate
- Pets Allowed: Yes
- Pets: Number Limit
- Adult Community: Yes
Heating & Cooling
- Central air: Yes
- Cooling Type: Central A/C
- Cooling Fuel: Electric
- Heating Type: Forced Air
- Heating Fuel: Natural Gas
- Water Heater: Natural Gas
Utilities
- Sewer: Public Sewer
- Water: Public
- Utility Description: Cable TV Available, Electric Available, Natural Gas Available, Phone Available, Sewer Available, Under Ground, Water Available
Structural Information
- Architectural Style: Ranch/Rambler
- Structure Type: Detached
- Construction: Stone, Vinyl Siding, Stick Built
- Basement: Yes
- Basement Entrance: Yes
- Basement Desc.: Full, Outside Entrance, Walkout Level
- Foundation: Block
- Roof: Shingle
- Walls/Ceilings: Cathedral Ceilings, Dry Wall
- Windows: Double Hung
- Doors: Six Panel, Storm, French
- Stories Description: Main
- Square Feet: 3,694
- Sq. Ft. Source: Estimated
- Living Area: 1,847 Sq. Ft.
- Finished Above Grnd: 1,847 Sq. Ft.
- Year Built: 2006
- Year Built Source: Estimated
Lot Features
- Lot Size Source: Estimated
- Zoning: RESIDENTIAL
Financial Considerations
- Price Per Sq. Ft.: $162.37
- Land Lease Fee: $638
- Land Lease Fee Freq: Monthly
- School Tax: $3,297
- City/TownTax: $31
- City/TownTax Freq: Annually
- County Tax: $31
- County Tax Freq: Annually
- Tax w/Assessment: $174,900
- Tax Amount: $4,131
- Tax Year: 2026
- Terms: Standard Sale
Disclosures and Reports
- Ownership: Land Lease
- Inclusions: kitchen refrigerator, Bosch dishwasher, microwave, stove, reverse osmosis system, garage refrigerator, front load washer and dryer, decorative living rm mantel, shelving in basement.
Listed and Sold by Howard Hanna Krall Real Estate, JOY N. BURT

Get Pre-Approved Today
Schools
Schools serving 115 Arbor Dr
School District:Eastern Lebanon County School District
| Name | Grades | Distance |
|---|---|---|
Jackson El School, Myerstown, PA 558 West Main Avenue, Myerstown, PA 17067 | K-2 | 0.9 mi |
Elco Intermd School 100 Evergreen Drive, Myerstown, PA 17067 | 3-5 | 3.7 mi |
Eastern Lebanon Co Middle School 60 Evergreen Drive, Myerstown, PA 17067 | 6-8 | 3.5 mi |
Eastern Lebanon Co Senior High School 180 Elco Drive, Myerstown, PA 17067 | 9-12 | 3.4 mi |
Disclaimer:
School attendance boundaries provided by ATTOM Data Solutions and are for reference only. Contact the school directly to verify enrollment eligibility.
Price & Sales History for 115 Arbor Dr
Date
Details
Price
Change
Source
8/25/2026
Sold
$299,900
—
MLS
7/08/2026
Listed
$299,900
—
MLS
Disclaimer: Historical sales information is derived from public records provided by the county offices. Information is not guaranteed and should be independently verified.
115 Arbor Drive, Myerstown, PA 17067 (MLS# PALN2027324) is a Single Family property that was sold at $299,900 on August 25, 2026. Want to learn more about 115 Arbor Drive? Do you have questions about finding other Single Family real estate for sale in Myerstown? You can browse all Myerstown real estate or contact a Coldwell Banker agent to request more information.