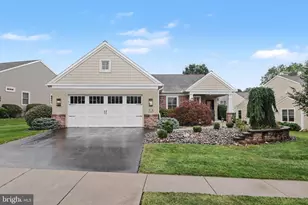
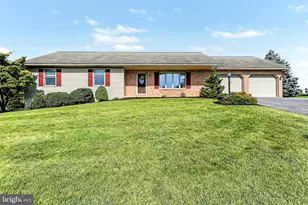
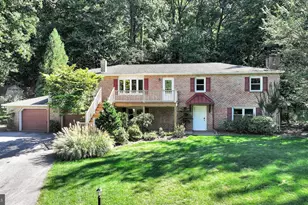
Full Property Details for 59 Clover Dr
General
- Sold For: $390,000
- Taxes: $4,942 (2026)
- Status: Closed
- Type: Single Family
- Source: BrightMLSPhilly
- MLS ID: PABK2069106
- Added to Site: 203 day(s) ago
Interior
- Number of Rooms: 5
- Interior Features: Built-Ins, Ceiling Fan(s), Combination Kitchen/Dining, Kitchen - Island, Pantry, Recessed Lighting, Walk-in Closet(s), Window Treatments, Bathroom - Tub Shower, Attic/House Fan
- Appliances: Built-In Microwave, Built-In Range, Dishwasher, Disposal, Energy Efficient Appliances, ENERGY STAR Dishwasher, ENERGY STAR Refrigerator, Icemaker, Oven/Range - Electric, Stainless Steel Appliances
- Flooring: Luxury Vinyl Plank, Carpet
Rooms
- Total Bathrooms: 2
- Full Bathrooms: 1
- Half Bathrooms: 1
- Main Floor Baths: 2
- Main - Full Baths: 1
- Main - 1/2 Baths: 1
- Total Bedrooms: 2
- Bedrooms Main & Up: 2
Additional Information
- Security/Safety: Carbon Monoxide Detector(s), Smoke Detector
Exterior
- Exterior Features: Gutter System, Street Lights, Sidewalks
- Porch/Patio/Deck: Deck(s), Porch(es)
Parking
- Garage: Yes
- Garage Spaces: 1
- Total Spaces: 3
- Parking Features: Asphalt Driveway
- Parking Type: Attached Garage, Driveway, Off Site, On Street
- Garage Description: Garage - Front Entry, Garage Door Opener, Inside Access
Location
- Area: Tulpehocken Twp (10286)
- Municipality: TULPEHOCKEN TWP
- County: BERKS
- Subdivision: MOUNTAIN MEADOWS
- Cross Streets: Meadowbrook Drive
- Driving Directions: Off of Route 422, take 501 North (N. College Rd.) towards Mt. Aetna, make a left onto Meadowlark Lane, then make a right onto Clover Drive (which is a horseshoe road.) Continue around curve and #59 will be on your left-hand side.
- Direction Faces: Southwest
- Location Details: Suburban
School Information
- School District: Tulpehocken Area
- High School: Tulpehocken Jr - Sr.
Community
- Pets Allowed: Yes
- Pets: No Pet Restrictions
Heating & Cooling
- Central air: Yes
- Cooling Type: Central A/C
- Cooling Fuel: Electric
- Heating Type: Forced Air, Energy Star Heating System, Heat Pump - Electric BackUp, Programmable Thermostat
- Heating Fuel: Electric
- Water Heater: Electric
Utilities
- Sewer: Public Sewer
- Water: Well
- Utility Description: Electric Available, Sewer Available, Under Ground, Cable TV Available
Structural Information
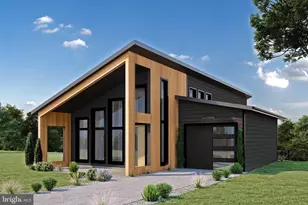
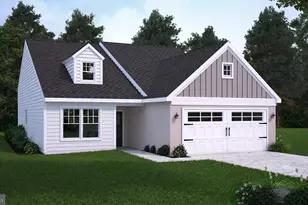
- Architectural Style: Traditional, Contemporary
- Structure Type: Detached
- Builder: Alden Builders
- Model: Byte Model
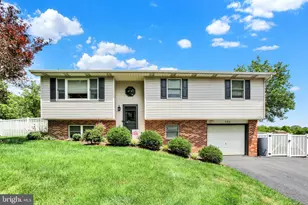
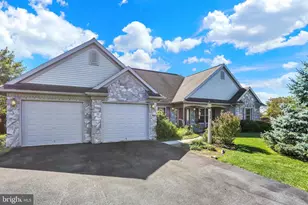
- Construction: Frame, Vinyl Siding
- Basement: Yes
- Basement Desc.: Fully Finished, Heated, Walkout Level, Windows, Drainage System
- Foundation: Block
- Roof: Architectural Shingle
- Walls/Ceilings: Vaulted Ceilings, Dry Wall
- Windows: Energy Efficient, ENERGY STAR Qualified, Sliding, Storm, Double Hung
- Doors: ENERGY STAR Qualified Door(s), Insulated
- Entry Floor Number: 1
- Stories/Levels: 2
- Stories Description: Main
- Square Feet: 2,000
- Sq. Ft. Source: Estimated
- Living Area: 2,000 Sq. Ft.
- Finished Above Grnd: 1,000 Sq. Ft.
- Finished Below Grnd: 1,000 Sq. Ft.
- Basement Finished: 100%
- Year Built: 2024
- Year Built Source: Estimated
- Property Condition: Excellent
Lot Features
- Property View: Mountain, Scenic Vista
- Lot Size (Acres): 0.4
- Lot Size (Sq. Ft.): 17,424
- Lot Size Source: Estimated
- Street/Road Desc.: Black Top, Access - Above Grade
- Zoning: RESIDENTIAL
- Lot Description: Front Yard, Landscaping, Rear Yard, SideYard(s)
Green Features
- Energy Efficient: Appliances, HVAC, Construction
- Indoor Air Quality: Ventilation
- RFactor-Basement: R-19
Financial Considerations
- Price Per Sq. Ft.: $400
- Assessment Year: 2026
- Tax w/Assessment: $135,900
- Tax Amount: $4,942
- Tax Year: 2026
- Terms: Standard Sale
Disclosures and Reports
- Ownership: Fee Simple
- Exclusions: Televisions on walls and TV brackets, washer and dryer and custom drapes in owner's suite.
- Inclusions: Refrigerator and Roman room darkening shades on main level.
- Lot Number: 3594
Listed by Zoom Realty, LLC, Barbara Ann DiCianno
Sold by BHHS Homesale Realty- Reading Berks, Loretta Leibert