This is a carousel with tiles that activate property listing cards. Use the previous and next buttons to navigate.
1/1
$2,350,000
This is a carousel with tiles that activate property listing cards. Use the previous and next buttons to navigate.
1/1
Property Description
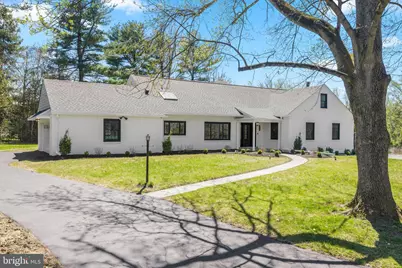
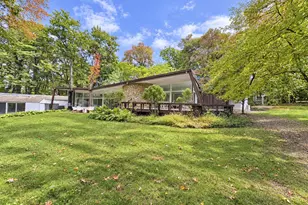
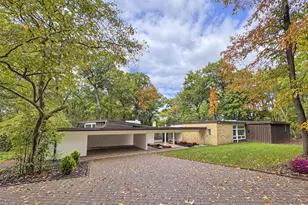
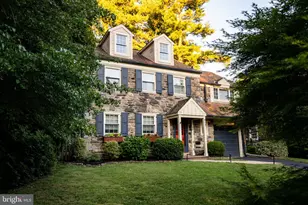
Welcome to 1021 Walsh Lane, nestled on a serene tree-lined cul-de-sac. This exceptional five-bedroom, four-and-a-half-bathroom luxury Main Line residence (originally built by Mahoney Builders) has been completely re-imagined and renovated from top to bottom, showcasing impeccable craftsmanship and refined design throughout. With elegance, style and thoughtful details at every turn, this home seamlessly blends modern living and comfort. This home boasts 3,800 square feet of above-ground living space and approximately 950 square feet of additional living space in the finished lower level. Enter the home down a flagstone walkway, and prepare to fall in love! Step inside to discover a bright open floor plan highlighted by brand new windows, roof, siding, gutters, plumbing, electric and more! Gleaming refinished hardwood flooring throughout the home. To the right of the foyer, a warm, wood-paneled living room with a wood-burning fireplace and built-in shelving offers an inviting, timeless feel. The spectacular kitchen is the home's showpiece, featuring a massive center island, "Malaga" quartz countertops, high-end appliances (Wolf/Sub-Zero), custom Kraftmaid cabinets, a wet bar and space to entertain and gather. Off the kitchen, the design intentionally includes a walk-in pantry, a mudroom by the back door/two-car attached garage and a powder room. Adjacent family/great room and dining areas blend seamlessly. The family/great room offers another wood burning fireplace and sliding doors to the patio and rear yard. As you continue down the main floor hallway, a laundry room has been added for functionality, tucked away with insulated walls. The main floor is complete with double doors leading into a grand primary suite. This retreat features a generously sized bedroom, two walk in closets, and a spa like ensuite bathroom complete with a double vanity with quartz countertops, a double waterfall shower, and porcelain tile flooring. The upper level showcases four additional bedrooms and two full bathrooms, thoughtfully designed with modern fixtures and finishes. There is also an extra large closet that could serve as an office or playroom. Don't miss this incredible opportunity in a beautiful Penn Valley neighborhood, yet minutes away from roadways to Center City Philadelphia making it a commuter's dream! This gorgeous home is also situated in the premier Lower Merion School District and is steps away from the middle school! Perfection on every level.
Full Property Details
Full Property Details for 1021 Walsh Ln
General
- Sold For: $2,350,000
- Taxes: $18,855 (2025)
- Status: Closed
- Type: Single Family
- Source: BrightMLSPhilly
- MLS ID: PAMC2174696
- Added to Site: 96 day(s) ago
Interior
- Fireplace: Yes
- Number of Fireplaces: 2
- Fireplace(s): Wood
Rooms
Bathrooms
- Total Bathrooms: 5
- Full Bathrooms: 4
- Half Bathrooms: 1
- Main Floor Baths: 5
- Main - Full Baths: 4
- Main - 1/2 Baths: 1
Bedrooms
- Total Bedrooms: 5
- Bedrooms Main & Up: 5
Exterior
- Porch/Patio/Deck: Patio(s)
Parking
- Garage: Yes
- Garage Spaces: 2
- Total Spaces: 2
- Parking Type: Attached Garage, Driveway, On Street
- Garage Description: Garage - Side Entry
Location
- Area: Lower Merion Twp (10640)
- Municipality: LOWER MERION TWP
- County: MONTGOMERY
- Driving Directions: Enter 1021 Walsh Lane, Narberth into the GPS and follow directions.
School Information
- School District: Lower Merion
- Middle School: Welsh Valley
- High School: Harriton Senior
Heating & Cooling
- Central air: Yes
- Cooling Type: Central A/C
- Cooling Fuel: Electric
- Heating Type: Central
- Heating Fuel: Natural Gas
- Water Heater: Tankless, Natural Gas
Utilities
- Sewer: Public Sewer
- Water: Public
Structural Information
- Structure Type: Detached
- Construction: Brick, Fiber Cement
- Basement: Yes
- Basement Entrance: Yes
- Basement Desc.: Fully Finished, Daylight, Full, Rear Entrance, Sump Pump, Windows, Walkout Level
- Foundation: Concrete Perimeter
- Roof: Asphalt, Shingle
- Stories Description: Main
- Square Feet: 3,794
- Sq. Ft. Source: Assessor
- Living Area: 3,794 Sq. Ft.
- Finished Above Grnd: 3,794 Sq. Ft.
- Year Built: 1966
- Year Built Source: Assessor
- Property Condition: Excellent
Lot Features
- Lot Size (Acres): 0.63
- Lot Size (Sq. Ft.): 27,300
- Lot Size Source: Assessor
- Lot Dimensions: 95.00 x 0.00
- Zoning: RESIDENTIAL
Financial Considerations
- Price Per Sq. Ft.: $619.4
- Assessment Year: 2026
- School Tax: $14,443
- City/TownTax: $1,973
- City/TownTax Freq: Annually
- County Tax: $2,236
- County Tax Freq: Annually
- Tax w/Assessment: $409,550
- Tax Amount: $18,855
- Tax Year: 2025
- Terms: Standard Sale
- Tax Total Finished Sq. Ft.: 3794
Disclosures and Reports
- Ownership: Fee Simple
- Lot Number: 157
Listed by Keller Williams Main Line, Sara F Olender
Sold by Compass Pennsylvania, LLC, Sarah West

Get Pre-Approved Today
Schools
Schools serving 1021 Walsh Ln
School District:Lower Merion School District
| Name | Grades | Distance |
|---|---|---|
Welsh Valley Middle School 325 Tower Lane, Narberth, PA 19072 | 5-8 | 0.3 mi |
Belmont Hills El School, Bala Cynwyd, PA 200 School Street, Bala Cynwyd, PA 19004 | K-4 | 1.3 mi |
Harriton Senior High School 600 N Ithan Ave, Rosemont, PA 19010 | 9-12 | 3.2 mi |
Disclaimer:
School attendance boundaries provided by ATTOM Data Solutions and are for reference only. Contact the school directly to verify enrollment eligibility.
Price & Sales History for 1021 Walsh Ln
Date
Details
Price
Change
Source
5/27/2026
Sold
$2,350,000
—
MLS
4/15/2026
Price Reduced
$2,350,000
-6%
MLS
4/10/2026
Listed
$2,500,000
—
MLS
Disclaimer: Historical sales information is derived from public records provided by the county offices. Information is not guaranteed and should be independently verified.
1021 Walsh Lane, Narberth, PA 19072 (MLS# PAMC2174696) is a Single Family property that was sold at $2,350,000 on May 27, 2026. Want to learn more about 1021 Walsh Lane? Do you have questions about finding other Single Family real estate for sale in Narberth? You can browse all Narberth real estate or contact a Coldwell Banker agent to request more information.