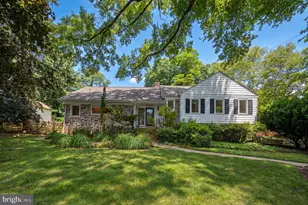
This is a carousel with tiles that activate property listing cards. Use the previous and next buttons to navigate.
1/1
$529,000
This is a carousel with tiles that activate property listing cards. Use the previous and next buttons to navigate.
1/1
Property Description
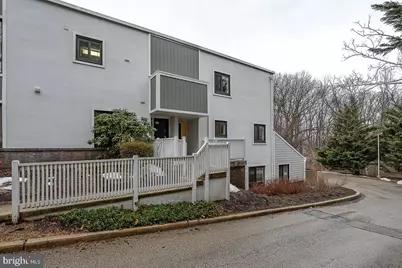
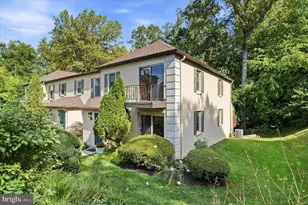
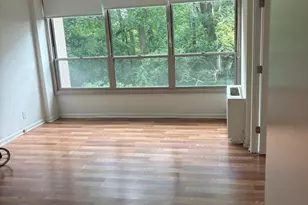
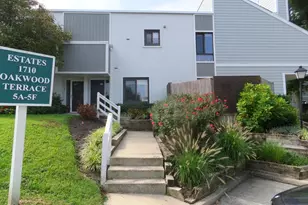
Welcome to 1750 Oakwood Terrace, a stunning condo offering spacious living with thoughtful design and modern conveniences. With 1,927 square feet of living space, this residence combines comfort and functionality in a desirable Narberth location. This 3-bedroom, 3-bathroom condo features a well-planned layout with a total of seven rooms, perfect for a variety of lifestyle needs. The bright and inviting living area is anchored by a beautiful fireplace, providing the perfect ambiance for relaxation or entertaining guests. Enjoy the convenience of an in-unit washer and dryer, simplifying everyday tasks. The bedrooms are generously sized, while three full bathrooms ensure plenty of space and privacy for residents and guests alike. Residents of 1750 Oakwood Terrace will appreciate the thoughtful balance of style and practicality this condo provides. Whether relaxing in the cozy living area or enjoying the convenience of easy access to nearby amenities, this space is designed to help you live life effortlessly. The monthly condo fee from 1/1/2026 to 12/31/2026 will be $983.70. The capital contribution is equal to 2 months of the condo fee. If sold on or after Jan 1, 2026, the amount will be $1,967.40. The animal supply and waste disposal fees are $50 per cat and $75 per dog. Each unit is permitted up to two pets per unit. The animal registration form detailing pet rules is attached. The buyer will pay a combined one-time move-in/move-out fee of $250.
Full Property Details
Full Property Details for 1750 Oakwood Terrace #7D
General
- Sold For: $529,000
- HOA FEE: $983/month
- Taxes: $7,242 (2025)
- Status: Closed
- Type: Condo
- Source: BrightMLSPhilly
- MLS ID: PAMC2163824
- Added to Site: 93 day(s) ago
Interior
- Number of Rooms: 7
- Rooms/Areas: Living Room, Dining Room, Primary Bedroom, Bedroom 2, Kitchen, Bedroom 1
- Interior Features: Primary Bath(s), Breakfast Area
- Fireplace: Yes
- Number of Fireplaces: 1
- Appliances: Built-In Range, Oven - Self Cleaning, Dishwasher, Refrigerator, Disposal
- Flooring: Wood, Fully Carpeted, Tile/Brick
Rooms
Bathrooms
- Total Bathrooms: 3
- Full Bathrooms: 3
- Upper Floor Baths: 2
- Upper - Full Baths: 2
- Main Floor Baths: 1
- Main - Full Baths: 1
Bedrooms
- Total Bedrooms: 3
- Bedrooms Upper: 3
Additional Information
- Shared Amenities: Swimming Pool, Basketball Courts, Tennis Courts
- Shared Pool: Yes
- Pool: Yes
Exterior
- Exterior Features: Street Lights, Tennis Court(s), Play Equipment
- Porch/Patio/Deck: Balcony
Parking
- Parking Type: On Street
Location
- Area: Lower Merion Twp (10640)
- Municipality: LOWER MERION TWP
- County: MONTGOMERY
- Subdivision: OAK HILL
- Cross Streets: Hagysford
- Driving Directions: GPS
School Information
- School District: Lower Merion
- High School: Lower Merion
Community
- Assoc. Fees Include: Pool(s), Common Area Maintenance, Ext Bldg Maint, Lawn Maintenance, Snow Removal, Trash, Heat, Parking Fee, Insurance
- Pets Allowed: Yes
- Pets: Cats OK, Dogs OK, Number Limit, Pet Addendum/Deposit,
Heating & Cooling
- Central air: Yes
- Cooling Type: Central A/C
- Cooling Fuel: Other
- Heating Type: Forced Air
- Heating Fuel: Natural Gas
- Water Heater: Natural Gas
Utilities
- Sewer: Public Sewer
- Water: Public
- Utility Description: Cable TV
Structural Information
- Architectural Style: Contemporary
- Structure Type: End of Row/Townhouse
- Construction: Vinyl Siding
- Foundation: Slab
- Roof: Flat
- Stories Description: Lower 1, Main, Upper 1
- Square Feet: 1,927
- Sq. Ft. Source: Estimated
- Living Area: 1,927 Sq. Ft.
- Finished Above Grnd: 1,927 Sq. Ft.
- Year Built: 1965
- Year Built Source: Estimated
- Property Condition: Excellent
Lot Features
- Property View: Trees/Woods
- Zoning: CONDO
- Lot Description: Corner
Financial Considerations
- Price Per Sq. Ft.: $274.52
- Condo Fee: $983
- Condo Fee Freq: Monthly
- Tax w/Assessment: $212,640
- Tax Amount: $7,242
- Tax Year: 2025
- Terms: Standard Sale
Disclosures and Reports
- Ownership: Condominium
- Condo: Yes
- Exclusions: All chandeliers, two Sconces, and refrigerator
- Inclusions: Washer/Dryer
Listed by Compass Pennsylvania, LLC, Jack Aezen
Sold by Compass Pennsylvania, LLC, Geena Palmer Louxz

Get Pre-Approved Today
Schools
Schools serving 1750 Oakwood Terrace #7D
School District:Lower Merion School District
| Name | Grades | Distance |
|---|---|---|
Welsh Valley Middle School 325 Tower Lane, Narberth, PA 19072 | 5-8 | 0.8 mi |
Belmont Hills El School, Bala Cynwyd, PA 200 School Street, Bala Cynwyd, PA 19004 | K-4 | 1.6 mi |
Harriton Senior High School 600 N Ithan Ave, Rosemont, PA 19010 | 9-12 | 3.1 mi |
Disclaimer:
School attendance boundaries provided by ATTOM Data Solutions and are for reference only. Contact the school directly to verify enrollment eligibility.
Price & Sales History for 1750 Oakwood Terrace #7D
Date
Details
Price
Change
Source
5/01/2026
Sold
$529,000
—
MLS
2/27/2026
Listed
$529,000
—
MLS
Disclaimer: Historical sales information is derived from public records provided by the county offices. Information is not guaranteed and should be independently verified.
1750 Oakwood Terrace #7D, Narberth, PA 19072 (MLS# PAMC2163824) is a Condo property that was sold at $529,000 on May 01, 2026. Want to learn more about 1750 Oakwood Terrace #7D? Do you have questions about finding other Condo real estate for sale in Narberth? You can browse all Narberth real estate or contact a Coldwell Banker agent to request more information.