This is a carousel with tiles that activate property listing cards. Use the previous and next buttons to navigate.
1/1
$770,000
This is a carousel with tiles that activate property listing cards. Use the previous and next buttons to navigate.
1/1
Property Description
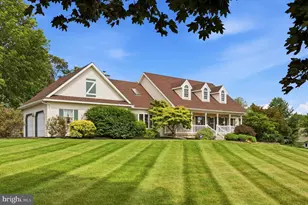
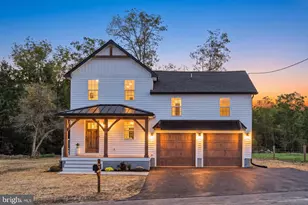
Amazing opportunity to acquire this stunning 4 bedroom, 2.5 bath, Center Hall Colonial situated on over 2 acres in Pequea Valley School District. First Floor features a formal Living Room & Dining Room with Hardwood floors that provide ample space for hosting gatherings. Next are the Custom Kitchen with granite counters & center Island, Breakfast Room & the Much sought-after First Floor Primary Bedroom with Vaulted/Cathedral Ceilings, Skylights, Hardwood flooring, Walk-in Closet & en-suite Bath with Walk-in Shower. Other features of the First Floor include a GREAT Room with Recessed Lighting, Vaulted Ceilings, Skylights & a Fireplace that has recently been converted to a Wood Burning Stove that will keep you warm on those long winter nights. Second floor offers 3 Additional Bedrooms with Recessed Lighting, Full Hall Bath PLUS an Office that would be a great Work-at-Home Option OR a possible 5th Bedroom. The Large Waterproofed-Walled Basement with Bilco doors & Dehumidifier offers a versatile space that is just waiting for your vision. The Great Room & Breakfast Room give an unobstructed view of the AMAZING Back yard that features a Gorgeous Landscaped Lawn, New Deck, New Fencing, Storage Shed & a recently converted Saltwater Pool for fun in the sun all summer long. But the beauty doesn't end there, the Front Lawn is something to behold. Imagine sitting on your front porch looking out over the idolic pastures every day & enjoying a Spectacular Sunset every night. This Move-in ready Home offers Space, Updates and Beauty Beyond Compare.
Full Property Details
Full Property Details for 509 Buchland Rd
General
- Sold For: $770,000
- Taxes: $6,324 (2025)
- Status: Closed
- Type: Single Family
- Source: BrightMLSPhilly
- MLS ID: PALA2090144
- Added to Site: 118 day(s) ago
Interior
- Rooms/Areas: Living Room, Dining Room, Primary Bedroom, Bedroom 2, Bedroom 3, Bedroom 4, Kitchen, Basement, Breakfast Room, Great Room, Laundry, Office, Primary Bathroom, Full Bath
- Interior Features: Kitchen - Island, Pantry
- Fireplace: Yes
- Number of Fireplaces: 1
- Fireplace(s): Wood
Rooms
Bathrooms
- Total Bathrooms: 3
- Full Bathrooms: 2
- Half Bathrooms: 1
- Upper Floor Baths: 1
- Upper - Full Baths: 1
- Main Floor Baths: 2
- Main - Full Baths: 1
- Main - 1/2 Baths: 1
Bedrooms
- Total Bedrooms: 4
- Bedrooms Upper: 3
- Bedrooms Main & Up: 1
Additional Information
- Pool: Yes
- Private Pool: Yes
- Pool Description: In Ground, Saltwater, Fenced
Exterior
- Exterior Features: Exterior Lighting
- Porch/Patio/Deck: Deck(s), Porch(es)
Parking
- Garage: Yes
- Garage Spaces: 2
- Total Spaces: 8
- Parking Type: Attached Garage, Driveway, Off Street
- Garage Description: Garage - Side Entry, Inside Access
Location
- Area: Salisbury Twp (10556)
- Municipality: SALISBURY TWP
- County: LANCASTER
- Subdivision: SALISBURY TWP
- Cross Streets: Cambridge
- Driving Directions: From Rt 322 E, Right on Springville Rd (Rt 897), Left on Gault Rd, Left on Cambridge Rd, Right on Buchland Rd, Property on Left.
School Information
- School District: Pequea Valley
- Middle School: Pequea Valley
- High School: Pequea Valley
Heating & Cooling
- Central air: Yes
- Cooling Type: Central A/C
- Cooling Fuel: Electric
- Heating Type: Heat Pump(s), Forced Air, Wood Burn Stove
- Heating Fuel: Electric
- Water Heater: Electric
Utilities
- Sewer: On Site Septic
- Water: Private
- Utility Description: Cable TV
Structural Information
- Architectural Style: Cape Cod
- Structure Type: Detached
- Construction: Frame, Vinyl Siding
- Basement: Yes
- Basement Desc.: Full, Unfinished, Walkout Stairs
- Foundation: Block
- Stories Description: Main, Upper 1
- Square Feet: 2,410
- Sq. Ft. Source: Assessor
- Living Area: 2,410 Sq. Ft.
- Finished Above Grnd: 2,410 Sq. Ft.
- Year Built: 1992
- Year Built Source: Assessor
Additional Structures
- Other Structures: Shed
Lot Features
- Property View: Pasture, Scenic Vista
- Lot Size (Acres): 2.1
- Lot Size (Sq. Ft.): 91,476
- Lot Size Source: Assessor
- Zoning: R-02
- Lot Description: Front Yard, Landscaping, Rear Yard
Financial Considerations
- Price Per Sq. Ft.: $331.91
- Assessment Year: 2026
- School Tax: $5,311
- City/TownTax Freq: Annually
- County Tax: $1,013
- County Tax Freq: Annually
- Tax w/Assessment: $316,400
- Tax Amount: $6,324
- Tax Year: 2025
- Terms: Standard Sale
- Tax Total Finished Sq. Ft.: 2410
Disclosures and Reports
- Ownership: Fee Simple
- Exclusions: Washer/Dryer Combo & Basement Freezer
Listed by RE/MAX Centre Realtors, Teresa M Tomlinson
Sold by Keller Williams Platinum Realty - Wyomissing, Chris Marrella

Get Pre-Approved Today
Schools
Schools serving 509 Buchland Rd
School District:Pequea Valley School District
| Name | Grades | Distance |
|---|---|---|
Salisbury El School 422 School Lane Road, Gap, PA 17527 | K-5 | 4.4 mi |
Pequea Valley Intrmd School 166 South New Holland Road, Kinzers, PA 17535 | 7-8 | 6.4 mi |
Pequea Valley High School 4033 E Newport Rd, Kinzers, PA 17535 | 9-12 | 6.8 mi |
Disclaimer:
School attendance boundaries provided by ATTOM Data Solutions and are for reference only. Contact the school directly to verify enrollment eligibility.
Price & Sales History for 509 Buchland Rd
Date
Details
Price
Change
Source
9/16/2026
Sold
$770,000
-3.74%
MLS
6/20/2026
Listed
$799,900
—
MLS
Disclaimer: Historical sales information is derived from public records provided by the county offices. Information is not guaranteed and should be independently verified.
509 Buchland Road, Narvon, PA 17555 (MLS# PALA2090144) is a Single Family property that was sold at $770,000 on September 16, 2026. Want to learn more about 509 Buchland Road? Do you have questions about finding other Single Family real estate for sale in Narvon? You can browse all Narvon real estate or contact a Coldwell Banker agent to request more information.