This is a carousel with tiles that activate property listing cards. Use the previous and next buttons to navigate.
1/1
$590,000
This is a carousel with tiles that activate property listing cards. Use the previous and next buttons to navigate.
1/1
Property Description
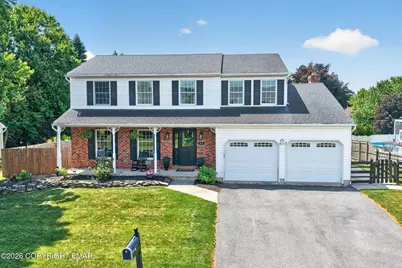
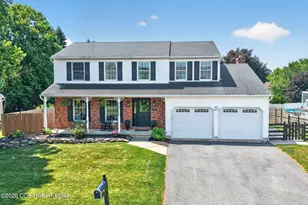
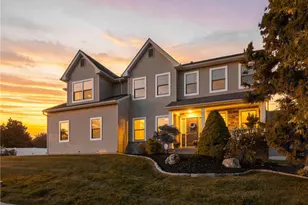
*** MULTIPLE OFFERS RECEIVED. HIGHEST AND BEST DUE FRIDAY 6/19 BY MIDNIGHT WITH A RESPONSE THE NEXT DAY *** Welcome to this beautifully updated Colonial Home located in the highly desirable Nazareth School District, offering over 3,000 square feet of finished living space designed for both everyday comfort and exceptional entertaining. The classic brick and vinyl exterior, covered front porch, and inviting curb appeal set the tone for what awaits inside. A flagstone foyer welcomes you into a thoughtfully designed floor plan featuring hardwood floors, formal living and dining rooms, and a cozy family room anchored by a brick wood-burning fireplace. The updated kitchen is sure to impress with granite countertops, tile backsplash, stainless steel appliances, a gas range, center island, pantry, and sunny breakfast nook, while a convenient powder room completes the main level. Just off the family room, the three-season sunroom provides the perfect place to enjoy your morning coffee, unwind with a good book, or take in views of the backyard throughout much of the year. Upstairs, retreat to the luxurious primary suite showcasing a striking board and batten accent wall, built-in electric fireplace, walk-in closet, and a beautifully renovated spa-inspired bath featuring a tiled walk-in shower and double vanity. Three additional generously sized bedrooms and an updated full bath with double sinks provide ample space for family and guests. The finished lower level expands your living and entertaining options with a spacious recreation room complete with a pool table, recessed lighting, impressive bar with granite counter and plenty of storage.. Outside, the fenced backyard offers a stamped concrete patio ideal for outdoor dining, entertaining, and relaxing, along with a storage shed equipped with electricity. Additional highlights include efficient gas heat, central air conditioning, public water and sewer, and an attached two-car garage.
Full Property Details
Full Property Details for 164 Kingsbury Ct
General
- Sold For: $590,000
- Taxes: $6,732 (2026)
- Status: Closed
- Type: Single Family
- Source: 2102
- MLS ID: PM-142225
- Added to Site: 73 day(s) ago
Interior
- Number of Rooms: 22
- Interior Features: Breakfast Nook, Pantry, Kitchen Island, Bar, Wine Cellar, Granite Counters, Double Vanity, Walk-In Closet(s), Recessed Lighting, Ceiling Fan(s)
- Fireplace: Yes
- Fireplace(s): Family Room, Wood Burning, Brick
- Appliances: Gas Oven, Refrigerator, Dishwasher, Range Hood, Microwave, Stainless Steel Appliance(s), Washer, Dryer
- Furnishings: Unfurnished
- Flooring: Carpet, Ceramic Tile, Hardwood, Stone, Tile
Rooms
Bathrooms
- Total Bathrooms: 3
- Full Bathrooms: 2
- Half Bathrooms: 1
Bedrooms
- Total Bedrooms: 4
Other Rooms
- Laundry: Main Level
Exterior
- Exterior Features: Private Yard
- Porch/Patio/Deck: Patio, Front Porch, Covered
Parking
- Garage: Yes
- Attached garage: Yes
- Garage Spaces: 2
Location
- County: Northampton
- Subdivision: None
Heating & Cooling
- Central air: Yes
- Air Conditioning: Yes
- Cooling Type: Ceiling Fan(s), Central Air
- Heating Type: Forced Air, Natural Gas
Utilities
- Sewer: Public Sewer
- Water: Public
- Utility Description: Natural Gas Connected
Structural Information
- Architectural Style: Colonial
- Exterior Const.: Brick, Vinyl Siding
- Roof: Shingle
- Stories/Levels: 2
- Square Feet: 3,048
- Sq. Ft. Source: Public Records
- Living Area: 3,048 Sq. Ft.
- Current Bldg. Use: Residential
- Year Built: 1993
Additional Structures
- Other Structures: Shed(s)
Lot Features
- Lot Size (Acres): 0.23
- Lot Size (Sq. Ft.): 10,018.8
- Street/Road Desc.: Paved
- Fencing (Description): Back Yard, Full
Financial Considerations
- Tax Amount: $6,732.83
- Tax Year: 2026
- Terms: Cash, Conventional, FHA
Disclosures and Reports
- Special Conditions: Standard
- Legal Description: Block: 19 /Lot: 6 /School District: 03-Easton Area /Fuel Type: Gas
- APN: 5264-08-6877-6522
Listed by Win Win Realty Inc., AJ DePue
Sold by Non Member, (Lehigh) GLVR Member

Get Pre-Approved Today
Schools
Schools serving 164 Kingsbury Ct
School District:Nazareth Area School District
| Name | Grades | Distance |
|---|---|---|
Shafer El School 49 South Liberty Street, Nazareth, PA 18064 | K-3 | 0.9 mi |
Nazareth Area Intermediate School 355 Tatamy Road, Nazareth, PA 18064 | 4-6 | 1.1 mi |
Nazareth Area Middle School 94 Friedenstahl Avenue, Nazareth, PA 18064 | 7-8 | 0.5 mi |
Nazareth Area High School 501 East Center Street, Nazareth, PA 18064 | 9-12 | 0.8 mi |
Disclaimer:
School attendance boundaries provided by ATTOM Data Solutions and are for reference only. Contact the school directly to verify enrollment eligibility.
Price & Sales History for 164 Kingsbury Ct
Date
Details
Price
Change
Source
7/24/2026
Sold
$590,000
7.29%
MLS
6/16/2026
Listed
$549,900
—
MLS
Disclaimer: Historical sales information is derived from public records provided by the county offices. Information is not guaranteed and should be independently verified.
164 Kingsbury Court, Nazareth, PA 18064 (MLS# PM-142225) is a Single Family property that was sold at $590,000 on July 24, 2026. Want to learn more about 164 Kingsbury Court? Do you have questions about finding other Single Family real estate for sale in Nazareth? You can browse all Nazareth real estate or contact a Coldwell Banker agent to request more information.