This is a carousel with tiles that activate property listing cards. Use the previous and next buttons to navigate.
1/1
$350,000
This is a carousel with tiles that activate property listing cards. Use the previous and next buttons to navigate.
1/1
Property Description
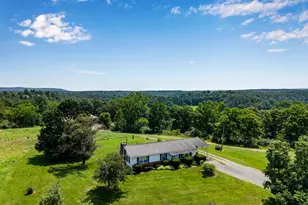
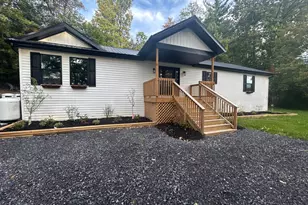
New price due to acreage subdivision! Escape to your own private retreat on 10.5 wooded acres! This 4-bedroom, 2.5-bath home offers open-concept living with a cozy fireplace and nature views from every window. The primary suite features its own private sauna, perfect for unwinding after a long day. Step outside to a screened-in porch and a beautifully hardscaped propane fire pit area that offers the ideal spot for entertaining. Surrounded by peaceful woods and teeming with abundant wildlife, this property offers extensive hunting and mushroom picking opportunities. A full, partially finished basement adds a second fireplace, den, and office with garage access. Additionally, there is plenty of storage with a 1-car attached garage and a 25x28 2-car detached garage/pole barn. Major systems and big-ticket items have all been updated, including the septic, well, roof, and water heater (all new since 2017), along with a UV light and water softener for added peace of mind. Situated in Clean and Green, this property benefits from low property taxes, making it even more appealing. Schedule your showing today for this rare blend of privacy and natural beauty!
Full Property Details
Full Property Details for 5545 Thompson Rd
General
- Sold For: $350,000
- Taxes: $3,276 (2024)
- Status: Closed
- Type: Single Family
- Source: BrightMLSPhilly
- MLS ID: PAFU2001796
- Added to Site: 212 day(s) ago
Interior
- Interior Features: Sauna
- Fireplace: Yes
- Number of Fireplaces: 3
Rooms
Bathrooms
- Total Bathrooms: 3
- Full Bathrooms: 2
- Half Bathrooms: 1
- Main Floor Baths: 2
- Main - Full Baths: 2
- Lower Floor Baths: 1
- Lower - 1/2 Baths: 1
Bedrooms
- Total Bedrooms: 4
- Bedrooms Lower: 1
- Bedrooms Main & Up: 3
Additional Information
- Spa: Yes
- Spa Description: Heated, Private
Exterior
- Exterior Features: Extensive Hardscape, Outbuilding(s)
- Porch/Patio/Deck: Patio(s), Screened, Porch(es)
Parking
- Garage: Yes
- Garage Spaces: 3
- Total Spaces: 3
- Parking Type: Attached Garage, Detached Garage, Driveway
- Garage Description: Garage - Side Entry, Garage - Front Entry
Location
- Area: Thompson Twp (14609)
- Municipality: THOMPSON TWP
- County: FULTON
- Subdivision: NONE
- Driving Directions: Follow GPS - property at the end of a wooded driveway.
School Information
- School District: Southern Fulton
Heating & Cooling
- Central air: Yes
- Cooling Type: Central A/C
- Cooling Fuel: Electric
- Heating Type: Forced Air, Other
- Heating Fuel: Propane - Leased, Wood, Electric
- Water Heater: Propane
Utilities
- Sewer: Mound System
- Water: Well
Structural Information
- Architectural Style: Raised Ranch/Rambler
- Structure Type: Detached
- Construction: Aluminum Siding
- Basement: Yes
- Basement Desc.: Full, Partially Finished
- Foundation: Block
- Stories Description: Lower 1, Main
- Square Feet: 2,078
- Sq. Ft. Source: Estimated
- Living Area: 2,078 Sq. Ft.
- Finished Above Grnd: 1,328 Sq. Ft.
- Finished Below Grnd: 750 Sq. Ft.
- Year Built: 1973
- Year Built Source: Estimated
Unit Information
Unit 1
- Bathrooms-Lower: 1
- Bedrooms-Lower: 1
Additional Structures
- Other Structures: 2nd Garage
Lot Features
- Property View: Trees/Woods
- Lot Size (Acres): 10.5
- Lot Size (Sq. Ft.): 457,380
- Lot Size Source: Estimated
- Zoning: RESIDENTIAL
- Lot Description: Hunting Available, Mountainous, Private, Trees/Wooded, Unrestricted
Financial Considerations
- Price Per Sq. Ft.: $286.14
- Assessment Year: 2024
- City/TownTax: $22
- City/TownTax Freq: Annually
- County Tax: $977
- County Tax Freq: Annually
- Tax w/Assessment: $78,820
- Tax Amount: $3,276
- Tax Year: 2024
- Terms: Standard Sale
Disclosures and Reports
- Ownership: Fee Simple
- Inclusions: Mower in garage, security camera system
Listed and Sold by Keller Williams Keystone Realty, Bethany Marie Binder

Get Pre-Approved Today
Schools
Schools serving 5545 Thompson Rd
School District:Southern Fulton School District
| Name | Grades | Distance |
|---|---|---|
Southern Fulton El School 3072 Great Cove Road, Warfordsburg, PA 17267 | PK-6 | 2.3 mi |
Southern Fulton Junior-Senior High School 13083 Buck Valley Road, Warfordsburg, PA 17267 | 7-12 | 3.5 mi |
Disclaimer:
School attendance boundaries provided by ATTOM Data Solutions and are for reference only. Contact the school directly to verify enrollment eligibility.
Price & Sales History for 5545 Thompson Rd
Date
Details
Price
Change
Source
5/05/2026
Sold
$350,000
-7.89%
MLS
2/18/2026
Price Reduced
$380,000
-23.85%
MLS
2/04/2026
Price Reduced
$499,000
-2.16%
MLS
1/08/2026
Price Reduced
$510,000
-2.86%
MLS
10/31/2025
Listed
$525,000
—
MLS
Disclaimer: Historical sales information is derived from public records provided by the county offices. Information is not guaranteed and should be independently verified.
5545 Thompson Road, Needmore, PA 17238 (MLS# PAFU2001796) is a Single Family property that was sold at $350,000 on May 05, 2026. Want to learn more about 5545 Thompson Road? Do you have questions about finding other Single Family real estate for sale in Needmore? You can browse all Needmore real estate or contact a Coldwell Banker agent to request more information.