This is a carousel with tiles that activate property listing cards. Use the previous and next buttons to navigate.
1/1
$150,000
This is a carousel with tiles that activate property listing cards. Use the previous and next buttons to navigate.
1/1
Property Description
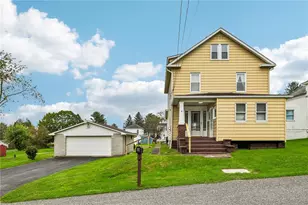
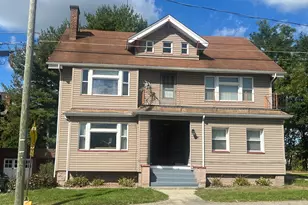
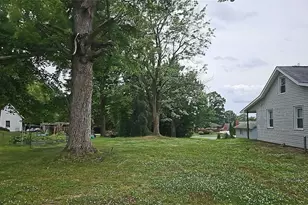
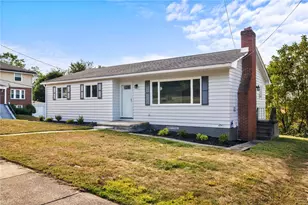
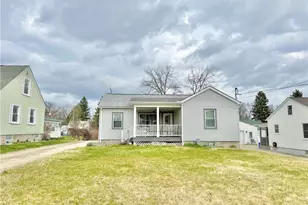
If you've been searching for a home with great bones, major mechanical upgrades, and room to grow, this is it! Nestled on a premium 0.46 acre corner lot, this 2-bedroom, 1.5-bathroom home balances move-in ready comfort with an incredible opportunity to build quick equity. This home features a newer furnace and central A/C, ensuring total comfort from day one. The charming pellet stove adds a warm, inviting ambiance to the living space while keeping heating costs efficient. The detached 2-car garage is perfect for mechanics, hobbyists, or anyone needing serious storage for toys and tools. Enjoy a massive, usable yard with plenty of privacy and space for a garden, patio, or future expansion. The heavy lifting has already been taken care of, and the home just needs a few finishing touches to reach its full potential. It's the perfect scenario: live comfortably right away while customizing the cosmetic details to match your personal style. Whether you are looking for an affordable starter home, a rewarding DIY project, or a smart addition to your investment portfolio, this property is a must-see.
Full Property Details
Full Property Details for 1110 Sunrise Dr
General
- Sold For: $150,000
- Taxes: $2,259
- Status: Closed
- Type: Single Family
- Source: West_Penn_MLS
- MLS ID: 1759163
- Added to Site: 121 day(s) ago
Interior
- Number of Rooms: 6
- Fireplace: Yes
- Number of Fireplaces: 1
- Fireplace(s): Pellet Stove
- Flooring: Carpet, Laminate
Rooms
Bathrooms
- Total Bathrooms: 2
- Full Bathrooms: 1
- Half Bathrooms: 1
Bedrooms
- Total Bedrooms: 2
Parking
- Garage: Yes
- Total Spaces: 2
- Parking Features: Detached, Garage
Location
- County: Lawrence
School Information
- Elem School District: Neshannock Twp
- Midd School District: Neshannock Twp
- High School District: Neshannock Twp
Heating & Cooling
- Central air: Yes
- Air Conditioning: Yes
- Cooling Type: Central Air
- Heating Type: Forced Air, Gas
Utilities
- Sewer: Public Sewer
- Water: Public
Structural Information
- Architectural Style: Two Story
- Construction: Vinyl Siding
- Basement: Yes
- Basement Desc.: Full, Interior Entry
- Roof: Metal
- Stories/Levels: 2
- Building Size: 1954
- Year Built: 1930
- Property Condition: Resale
Lot Features
- Lot Size (Acres): 0.46
- Lot Dimensions: 106 x 158 x 103 x 180
Financial Considerations
- Assessment Amount: $70,500
- Tax Amount: $2,259
Listing courtesy of Clear Choice Enterprises, Llc
Sold courtesy of Howard Hanna Real Estate Services

Get Pre-Approved Today
Schools
Schools serving 1110 Sunrise Dr
School District:Neshannock Township School District
| Name | Grades | Distance |
|---|---|---|
Neshannock Memorial El School 3832 Mitchell Road, New Castle, PA 16105 | K-6 | 1.2 mi |
Neshannock Junior-Senior High School 3834 Mitchell Road, New Castle, PA 16105 | 7-12 | 1.1 mi |
Disclaimer:
School attendance boundaries provided by ATTOM Data Solutions and are for reference only. Contact the school directly to verify enrollment eligibility.
Price & Sales History for 1110 Sunrise Dr
Date
Details
Price
Change
Source
8/28/2026
Sold
$150,000
-6.19%
MLS
7/08/2026
Price Reduced
$159,900
-3.09%
MLS
6/21/2026
Price Reduced
$165,000
-8.33%
MLS
6/10/2026
Listed
$180,000
—
MLS
Disclaimer: Historical sales information is derived from public records provided by the county offices. Information is not guaranteed and should be independently verified.
1110 Sunrise Dr, Neshannock Township, PA 16105 (MLS# 1759163) is a Single Family property that was sold at $150,000 on August 28, 2026. Want to learn more about 1110 Sunrise Dr? Do you have questions about finding other Single Family real estate for sale in Neshannock Township? You can browse all Neshannock Township real estate or contact a Coldwell Banker agent to request more information.