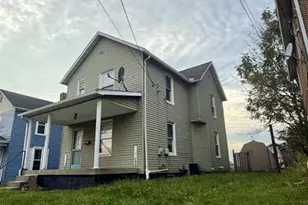
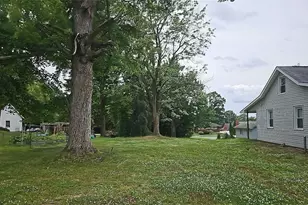
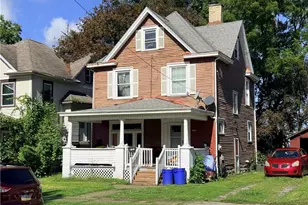
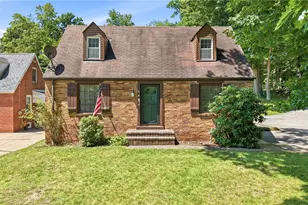
This is a carousel with tiles that activate property listing cards. Use the previous and next buttons to navigate.
1/1
$190,000
This is a carousel with tiles that activate property listing cards. Use the previous and next buttons to navigate.
1/1
Property Description
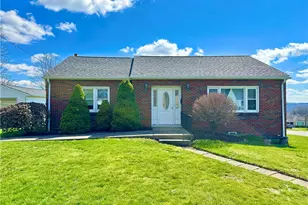
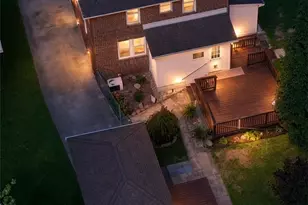
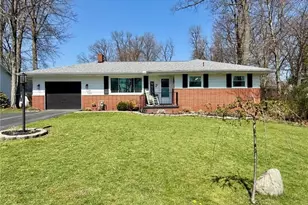
Welcome to this charming brick ranch, perfectly designed for convenient one-level living and ideally situated on a spacious .29-acre corner lot. This well-maintained home offers a functional layout featuring a bright kitchen, open-spaced dining room, comfortable living room, two bedrooms, and a full bathroom on the main level. The partially finished basement expands your living space with a generous 19x12 family room, an additional full bathroom, a workshop area, and laundry space-perfect for both everyday living and entertaining. Step outside to enjoy the home's standout outdoor amenities, including a 19x14 enclosed porch that opens to a rear patio overlooking a cozy firepit-an inviting setting for relaxing evenings or gatherings with friends and family. Ideal for those needing additional vehicle storage or workspace, will appreciate the dual driveway setup. A side-entry integral two-car garage provides convenient access directly into the basement, while a separate front driveway leads to an additional one-car detached garage-offering flexibility for parking, storage, or hobby space. With its desirable corner lot, versatile layout, and exceptional indoor and outdoor features, this home offers both comfort and convenience in one attractive package.
Full Property Details
Full Property Details for 123 W Northview Ave
General
- Sold For: $190,000
- Taxes: $3,117
- Status: Closed
- Type: Single Family
- Source: West_Penn_MLS
- MLS ID: 1746073
- Added to Site: 100 day(s) ago
Interior
- Number of Rooms: 6
- Appliances: Some Gas Appliances, Dryer, Refrigerator, Stove, Washer
- Flooring: Carpet, Hardwood, Vinyl
Rooms
Bathrooms
- Total Bathrooms: 2
- Full Bathrooms: 2
Bedrooms
- Total Bedrooms: 2
Parking
- Garage: Yes
- Attached garage: Yes
- Total Spaces: 3
- Parking Features: Built In, Detached, Garage
Location
- County: Lawrence
School Information
- Elem School District: Neshannock Twp
- Midd School District: Neshannock Twp
- High School District: Neshannock Twp
Heating & Cooling
- Central air: Yes
- Air Conditioning: Yes
- Cooling Type: Central Air
- Heating Type: Forced Air, Gas
Utilities
- Sewer: Public Sewer
- Water: Public
Structural Information
- Architectural Style: Colonial, Ranch
- Construction: Brick
- Basement: Yes
- Basement Desc.: Partially Finished, Walk-Out Access
- Roof: Composition
- Stories/Levels: 1
- Year Built: 1954
- Property Condition: Resale
Lot Features
- Lot Size (Acres): 0.29
- Lot Dimensions: 112.5 x 113
Financial Considerations
- Assessment Amount: $97,300
- Tax Amount: $3,117
Listing courtesy of Castle Realty
Sold courtesy of Keller Williams Steel City

Get Pre-Approved Today
Schools
Schools serving 123 W Northview Ave
School District:Neshannock Township School District
| Name | Grades | Distance |
|---|---|---|
Neshannock Memorial El School 3832 Mitchell Road, New Castle, PA 16105 | K-6 | 3 mi |
Neshannock Junior-Senior High School 3834 Mitchell Road, New Castle, PA 16105 | 7-12 | 3 mi |
Disclaimer:
School attendance boundaries provided by ATTOM Data Solutions and are for reference only. Contact the school directly to verify enrollment eligibility.
Price & Sales History for 123 W Northview Ave
Date
Details
Price
Change
Source
5/29/2026
Sold
$190,000
-9.52%
MLS
4/09/2026
Price Reduced
$210,000
-4.55%
MLS
3/31/2026
Listed
$220,000
—
MLS
Disclaimer: Historical sales information is derived from public records provided by the county offices. Information is not guaranteed and should be independently verified.
123 W Northview Avenue, Neshannock Township, PA 16105 (MLS# 1746073) is a Single Family property that was sold at $190,000 on May 29, 2026. Want to learn more about 123 W Northview Avenue? Do you have questions about finding other Single Family real estate for sale in Neshannock Township? You can browse all Neshannock Township real estate or contact a Coldwell Banker agent to request more information.