This is a carousel with tiles that activate property listing cards. Use the previous and next buttons to navigate.
1/1
$297,500
This is a carousel with tiles that activate property listing cards. Use the previous and next buttons to navigate.
1/1
Property Description
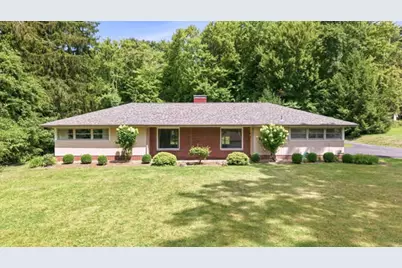
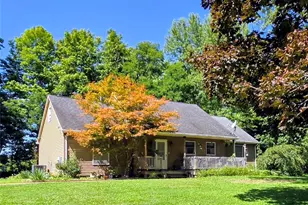
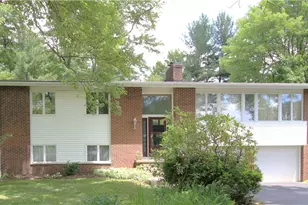
A rare opportunity to own a mid-century ranch with modern updates, generous acreage,, and peaceful surroundings. Interior features include a light-filled layout with oversized windows, fresh neutral paint in the living & entry, and new luxury wood-style flooring throughout the great room & kitchen. The kitchen offers maple cabinetry, newer appliances, ample workspace, and first-floor laundry access. Living and family rooms feature two back-to-back wood-burning fireplaces, creating warm, inviting spaces. Vaulted ceilings enhance the great room and sunroom, with the sunroom providing year-round views of the property. The home includes 2 bedrooms and 2 full baths refreshed while maintaining the home's classic appeal. Additional amenities include an attached two-car garage, gas heat, central air, newer roof and HVAC. Outside, the 2.47 acre setting provides room to relax, garden, or simply enjoy the beauty of nature, while a storage shed offers additional space for lawn equipment, tols or hobbies. This home is sure to impress!
Full Property Details
Full Property Details for 215 E Maitland Ln
General
- Sold For: $297,500
- Taxes: $3,528
- Status: Closed
- Type: Single Family
- Source: West_Penn_MLS
- MLS ID: 1768749
- Added to Site: 58 day(s) ago
Interior
- Number of Rooms: 5
- Interior Features: Pantry, Window Treatments
- Fireplace: Yes
- Number of Fireplaces: 2
- Fireplace(s): Wood Burning
- Appliances: Some Electric Appliances, Convection Oven, Dryer, Dishwasher, Microwave, Refrigerator, Stove, Washer
- Flooring: Vinyl, Carpet
Rooms
Bathrooms
- Total Bathrooms: 2
- Full Bathrooms: 2
Bedrooms
- Total Bedrooms: 2
Parking
- Garage: Yes
- Attached garage: Yes
- Total Spaces: 2
- Parking Features: Attached, Garage, Garage Door Opener
Location
- County: Lawrence
- Driving Directions: from New Castle - North St Rte 18 - turn right on Maitland Lane
School Information
- Elem School District: Neshannock Twp
- Midd School District: Neshannock Twp
- High School District: Neshannock Twp
Heating & Cooling
- Central air: Yes
- Air Conditioning: Yes
- Cooling Type: Central Air
- Heating Type: Forced Air, Gas
Utilities
- Sewer: Public Sewer
- Water: Public
Structural Information
- Architectural Style: Colonial, Ranch
- Construction: Brick, Cedar
- Roof: Asphalt
- Windows: Multi Pane, Window Treatments
- Stories/Levels: 1
- Building Size: 2068
- Year Built: 1950
- Property Condition: Resale
Lot Features
- Lot Size (Acres): 2.47
- Lot Dimensions: 202 x 532
Financial Considerations
- Assessment Amount: $110,000
- Tax Amount: $3,528
Listing courtesy of Berkshire Hathaway The Preferred Realty
Sold courtesy of Realty One Group Ultimate

Get Pre-Approved Today
Schools
Schools serving 215 E Maitland Ln
School District:Neshannock Township School District
| Name | Grades | Distance |
|---|---|---|
Neshannock Memorial El School 3832 Mitchell Road, New Castle, PA 16105 | K-6 | 1.9 mi |
Neshannock Junior-Senior High School 3834 Mitchell Road, New Castle, PA 16105 | 7-12 | 1.8 mi |
Disclaimer:
School attendance boundaries provided by ATTOM Data Solutions and are for reference only. Contact the school directly to verify enrollment eligibility.
Price & Sales History for 215 E Maitland Ln
Date
Details
Price
Change
Source
9/14/2026
Sold
$297,500
2.59%
MLS
8/09/2026
Listed
$290,000
—
MLS
Disclaimer: Historical sales information is derived from public records provided by the county offices. Information is not guaranteed and should be independently verified.
215 E Maitland Lane, Neshannock Township, PA 16105 (MLS# 1768749) is a Single Family property that was sold at $297,500 on September 14, 2026. Want to learn more about 215 E Maitland Lane? Do you have questions about finding other Single Family real estate for sale in Neshannock Township? You can browse all Neshannock Township real estate or contact a Coldwell Banker agent to request more information.