This is a carousel with tiles that activate property listing cards. Use the previous and next buttons to navigate.
1/1
$285,000
This is a carousel with tiles that activate property listing cards. Use the previous and next buttons to navigate.
1/1
Property Description
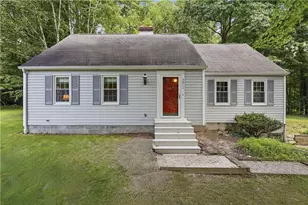
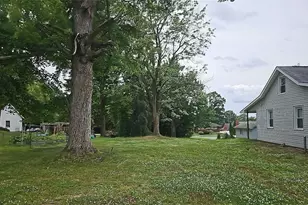
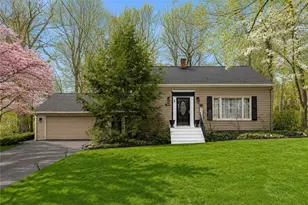
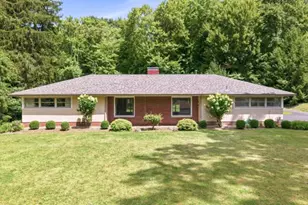
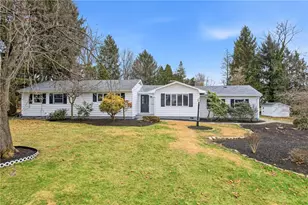
Welcome home to this beautifully updated 4-bedroom, 2-full-bath Cape Cod situated on a spacious 0.40-acre lot in Neshannock School District! This move-in-ready home offers a flexible floor plan with two bedrooms and a full bath on the main level, allowing for convenient one-floor living, while the expansive upstairs bedroom can easily serve as a private primary retreat. The fully equipped kitchen features stunning quartz countertops and ample cabinetry, making meal preparation a pleasure. A full bath on each floor provides comfort and convenience for family and guests alike. Enjoy your morning coffee or unwind after a long day in the impressive 15' x 9' sunroom overlooking the backyard. The walkout basement offers additional storage and easy access to the beautifully landscaped English garden area. A newly paved driveway enhances the home's curb appeal and provides plenty of parking. Completing this wonderful property is a two-car attached garage and a generous yard with plenty of room for outdoor activities. A rare combination of charm, updates, and versatility-don't miss your opportunity to make this exceptional home yours!
Full Property Details
Full Property Details for 320 Frazier Dr
General
- Sold For: $285,000
- Taxes: $3,169
- Status: Closed
- Type: Single Family
- Source: West_Penn_MLS
- MLS ID: 1760462
- Added to Site: 61 day(s) ago
Interior
- Number of Rooms: 10
- Interior Features: Kitchen Island
- Fireplace: Yes
- Number of Fireplaces: 1
- Fireplace(s): Log Lighter, Family/Living/Great Room
- Appliances: Some Electric Appliances, Dishwasher, Microwave, Refrigerator, Stove
- Flooring: Vinyl, Carpet
Rooms
Bathrooms
- Total Bathrooms: 2
- Full Bathrooms: 2
Bedrooms
- Total Bedrooms: 4
Parking
- Garage: Yes
- Attached garage: Yes
- Total Spaces: 2
- Parking Features: Attached, Garage, Garage Door Opener
Location
- County: Lawrence
- Driving Directions: North on Route 18. Right on Maitland Lane. Right on Frazier, then left on Frazier. Home on Right.
School Information
- Elem School District: Neshannock Twp
- Midd School District: Neshannock Twp
- High School District: Neshannock Twp
Heating & Cooling
- Central air: Yes
- Air Conditioning: Yes
- Cooling Type: Central Air
- Heating Type: Forced Air, Gas
Utilities
- Sewer: Public Sewer
- Water: Public
Structural Information
- Construction: Vinyl Siding
- Basement: Yes
- Basement Desc.: Walk-Out Access
- Roof: Asphalt
- Building Size: 1680
- Year Built: 1948
- Property Condition: Resale
Lot Features
- Lot Size (Acres): 0.4
- Lot Dimensions: 100 x 176
Financial Considerations
- Assessment Amount: $98,900
- Tax Amount: $3,169
Listing courtesy of Howard Hanna Real Estate Services
Sold courtesy of Simplihom

Get Pre-Approved Today
Schools
Schools serving 320 Frazier Dr
School District:Neshannock Township School District
| Name | Grades | Distance |
|---|---|---|
Neshannock Memorial El School 3832 Mitchell Road, New Castle, PA 16105 | K-6 | 2 mi |
Neshannock Junior-Senior High School 3834 Mitchell Road, New Castle, PA 16105 | 7-12 | 2 mi |
Disclaimer:
School attendance boundaries provided by ATTOM Data Solutions and are for reference only. Contact the school directly to verify enrollment eligibility.
Price & Sales History for 320 Frazier Dr
Date
Details
Price
Change
Source
8/13/2026
Sold
$285,000
0.24%
MLS
6/17/2026
Listed
$284,316
—
MLS
Disclaimer: Historical sales information is derived from public records provided by the county offices. Information is not guaranteed and should be independently verified.
320 Frazier Dr, Neshannock Township, PA 16105 (MLS# 1760462) is a Single Family property that was sold at $285,000 on August 13, 2026. Want to learn more about 320 Frazier Dr? Do you have questions about finding other Single Family real estate for sale in Neshannock Township? You can browse all Neshannock Township real estate or contact a Coldwell Banker agent to request more information.