This is a carousel with tiles that activate property listing cards. Use the previous and next buttons to navigate.
1/1
$521,000
This is a carousel with tiles that activate property listing cards. Use the previous and next buttons to navigate.
1/1
Property Description
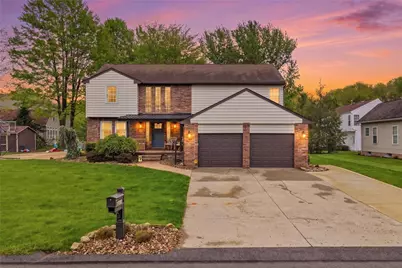
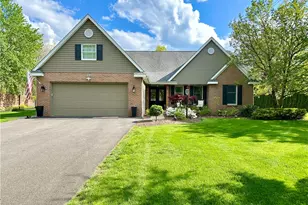
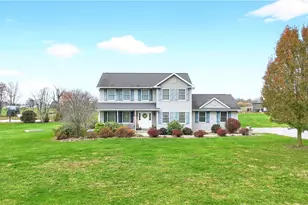
Welcome to luxury living in one of the area's most convenient locations. Situated on a large corner lot, this stunning home combines upscale finishes, thoughtful design, and exceptional entertaining space both inside and out. Step inside to an expansive open-concept layout featuring a beautifully designed kitchen with abundant cabinetry, eat-in dining space, and a formal dining option that seamlessly flows into the spacious family room, creating the perfect atmosphere for gatherings and everyday living. A main-level laundry room adds convenience, while the oversized internal double-car garage offers functionality and storage. Outside, enjoy your own private retreat complete with a basketball hoop and court area, a relaxing rock fire pit, and a large rear deck with plenty of room for entertaining, grilling, or simply unwinding. The primary suite is truly a showstopper-offering a spa-like experience with a luxurious soaking tub, double walk-in shower, dual vanities, and a private water closet. Every bedroom offers generous space and comfort, while the finished lower level takes entertaining to another level with an immaculate half bath, theater area, and game room setup. An additional bonus room provides endless flexibility for a home office, gym, or playroom. This is the perfect blend of luxury, space, and lifestyle-all in an unbeatable location!
Full Property Details
Full Property Details for 3328 Long Branch Dr
General
- Sold For: $521,000
- Taxes: $8,143
- Status: Closed
- Type: Single Family
- Source: West_Penn_MLS
- MLS ID: 1753132
- Added to Site: 104 day(s) ago
Interior
- Number of Rooms: 12
Rooms
Bathrooms
- Total Bathrooms: 4
- Full Bathrooms: 3
- Half Bathrooms: 1
Bedrooms
- Total Bedrooms: 5
Parking
- Garage: Yes
- Attached garage: Yes
- Total Spaces: 6
- Parking Features: Built In
Location
- County: Lawrence
- Driving Directions: gps
School Information
- Elem School District: Neshannock Twp
- Midd School District: Neshannock Twp
- High School District: Neshannock Twp
Heating & Cooling
- Central air: Yes
- Air Conditioning: Yes
- Cooling Type: Central Air
- Heating Type: Gas
Utilities
- Sewer: Public Sewer
- Water: Public
Structural Information
- Architectural Style: Two Story
- Basement: Yes
- Roof: Asphalt
- Stories/Levels: 2
- Building Size: 4236
- Year Built: 2008
- Property Condition: Resale
Lot Features
- Lot Size (Acres): 0.22
- Lot Dimensions: .22
Financial Considerations
- Assessment Amount: $259,000
- Tax Amount: $8,143
Listing courtesy of Re/Max Select Realty
Sold courtesy of Howard Hanna Real Estate Services

Get Pre-Approved Today
Schools
Schools serving 3328 Long Branch Dr
School District:Neshannock Township School District
| Name | Grades | Distance |
|---|---|---|
Neshannock Memorial El School 3832 Mitchell Road, New Castle, PA 16105 | K-6 | 0.6 mi |
Neshannock Junior-Senior High School 3834 Mitchell Road, New Castle, PA 16105 | 7-12 | 0.6 mi |
Disclaimer:
School attendance boundaries provided by ATTOM Data Solutions and are for reference only. Contact the school directly to verify enrollment eligibility.
Price & Sales History for 3328 Long Branch Dr
Date
Details
Price
Change
Source
8/12/2026
Sold
$521,000
4.2%
MLS
5/11/2026
Listed
$499,999
—
MLS
Disclaimer: Historical sales information is derived from public records provided by the county offices. Information is not guaranteed and should be independently verified.
3328 Long Branch Dr, Neshannock Township, PA 16105 (MLS# 1753132) is a Single Family property that was sold at $521,000 on August 12, 2026. Want to learn more about 3328 Long Branch Dr? Do you have questions about finding other Single Family real estate for sale in Neshannock Township? You can browse all Neshannock Township real estate or contact a Coldwell Banker agent to request more information.