This is a carousel with tiles that activate property listing cards. Use the previous and next buttons to navigate.
1/1
$342,000
This is a carousel with tiles that activate property listing cards. Use the previous and next buttons to navigate.
1/1
Property Description
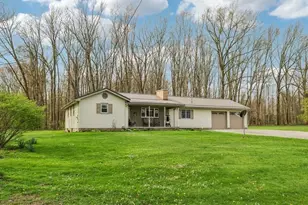
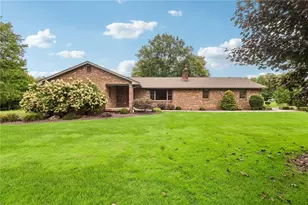
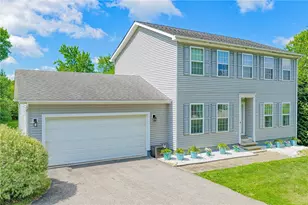
The perfect home for the car enthusiast ! A fantastic 30x60 detached garage that can easily store four cars with a fabulous man cave attached. Tongue and groove ceiling welcomes you to the man cave featuring a full bath. Potential for a mother in law suite, with separate entrance. Are you looking for a move in ready ranch with finished basement ? 3699 Mitchell Road provides over 1600 square feet of living space with updated roof and mechanicals. High quality Anderson replacement windows have been added. The hickory kitchen boasts plenty of cabinetry and a center island. The sliding glass door in the dining room leads to a deck featuring a sun setter awning. The master has a full en suite bathroom. Two additional bedrooms and a bath complete this level. The walk out lower lever has a large family room, den and laundry area, with room for an additional bathroom, when needed.Don't miss all that this home has to offer.
Full Property Details
Full Property Details for 3699 Mitchell Rd
General
- Sold For: $342,000
- Taxes: $5,126
- Status: Closed
- Type: Single Family
- Source: West_Penn_MLS
- MLS ID: 1772704
- Added to Site: 48 day(s) ago
Interior
- Number of Rooms: 8
- Interior Features: Kitchen Island
- Appliances: Some Electric Appliances, Dishwasher, Microwave, Refrigerator, Stove
- Flooring: Carpet, Laminate
Rooms
Bathrooms
- Total Bathrooms: 3
- Full Bathrooms: 3
Bedrooms
- Total Bedrooms: 3
Parking
- Garage: Yes
- Attached garage: Yes
- Total Spaces: 6
- Parking Features: Attached, Detached, Garage
Location
- County: Lawrence
- Driving Directions: North on Rt 18, right onto Mitchell Rd, home on right, just past Neshannock School.
School Information
- Elem School District: Neshannock Twp
- Midd School District: Neshannock Twp
- High School District: Neshannock Twp
Heating & Cooling
- Central air: Yes
- Air Conditioning: Yes
- Cooling Type: Central Air
- Heating Type: Forced Air, Gas
Utilities
- Sewer: Public Sewer
- Water: Public
Structural Information
- Architectural Style: Cape Cod, Ranch
- Construction: Vinyl Siding
- Basement: Yes
- Basement Desc.: Finished, Walk-Out Access
- Roof: Asphalt
- Stories/Levels: 1
- Building Size: 1652
- Year Built: 1999
- Property Condition: Resale
Lot Features
- Lot Size (Acres): 0.41
- Lot Dimensions: 90 x 200
Financial Considerations
- Assessment Amount: $160,000
- Tax Amount: $5,126
Listing courtesy of Howard Hanna Real Estate Services
Sold courtesy of Berkshire Hathaway The Preferred Realty
Get Pre-Approved Today
Schools
Schools serving 3699 Mitchell Rd
School District:Neshannock Township School District
| Name | Grades | Distance |
|---|---|---|
Neshannock Memorial El School 3832 Mitchell Road, New Castle, PA 16105 | K-6 | 0.3 mi |
Neshannock Junior-Senior High School 3834 Mitchell Road, New Castle, PA 16105 | 7-12 | 0.2 mi |
Disclaimer:
School attendance boundaries provided by ATTOM Data Solutions and are for reference only. Contact the school directly to verify enrollment eligibility.
Price & Sales History for 3699 Mitchell Rd
Date
Details
Price
Change
Source
10/16/2026
Sold
$342,000
-2.29%
MLS
9/02/2026
Listed
$350,000
—
MLS
Disclaimer: Historical sales information is derived from public records provided by the county offices. Information is not guaranteed and should be independently verified.
3699 Mitchell Rd, Neshannock Township, PA 16105 (MLS# 1772704) is a Single Family property that was sold at $342,000 on October 16, 2026. Want to learn more about 3699 Mitchell Rd? Do you have questions about finding other Single Family real estate for sale in Neshannock Township? You can browse all Neshannock Township real estate or contact a Coldwell Banker agent to request more information.