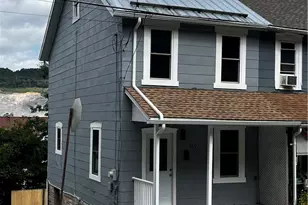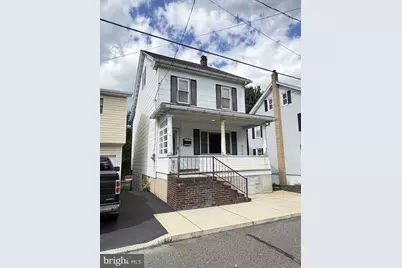
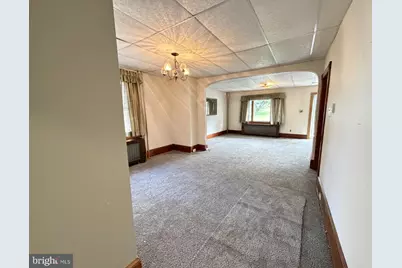
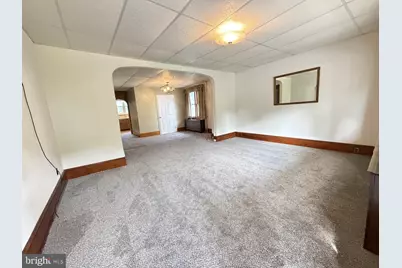

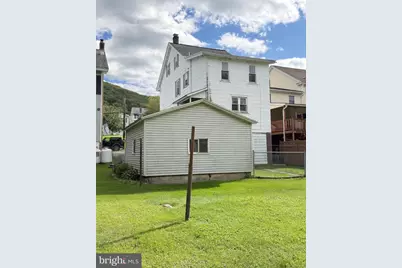
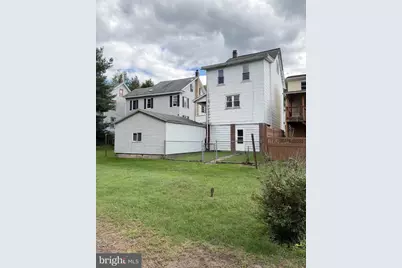
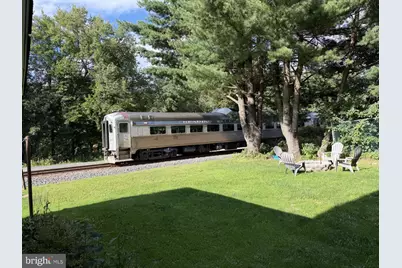
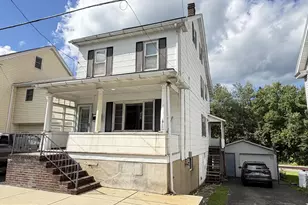
This is a carousel with tiles that activate property listing cards. Use the previous and next buttons to navigate.
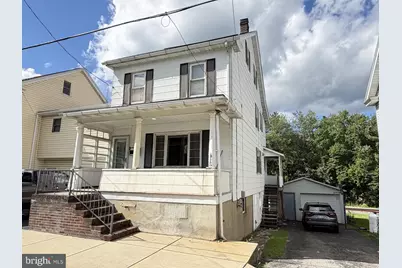
$174,900 Just Listed
This is a carousel with tiles that activate property listing cards. Use the previous and next buttons to navigate.
Full Property Details for 46 E Mill St
General
- Price: $174,900
- Taxes: $2,048 (2026)
- Status: Active
- Type: Single Family
- Source: BrightMLSPhilly
- MLS ID: PACC2008144
- Updated: 9/11/2026
- Added to Site: 1 day(s) ago
Interior
- Number of Rooms: 11
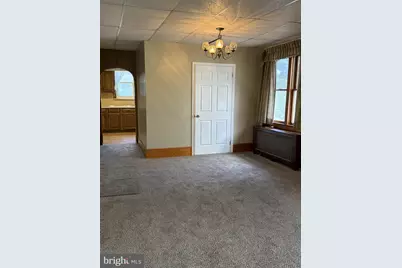
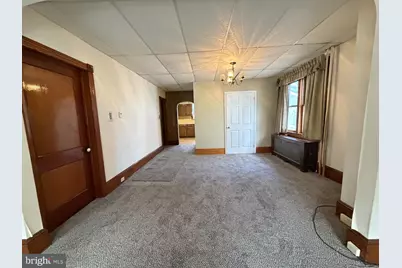
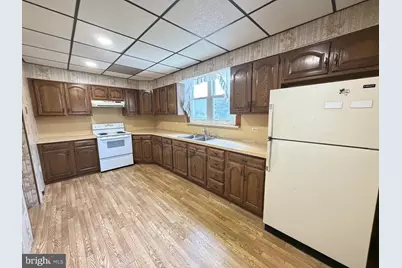
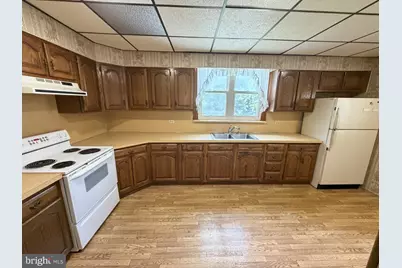
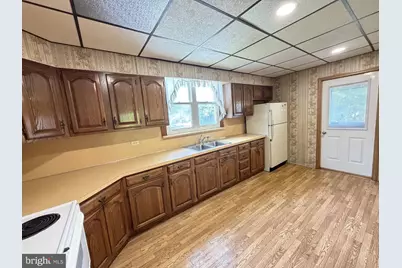
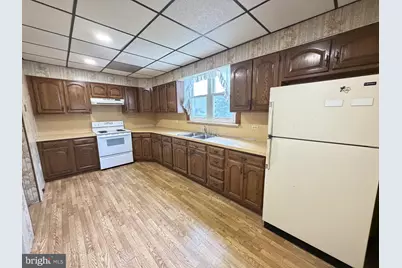
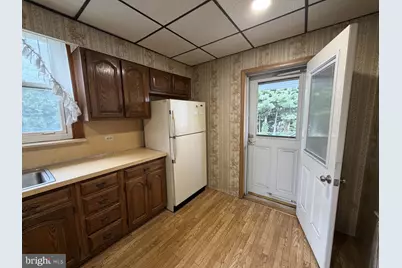
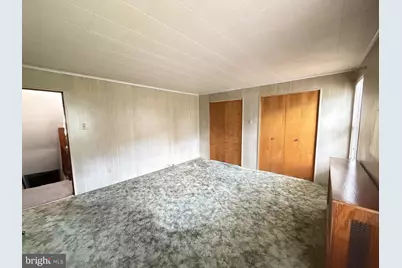
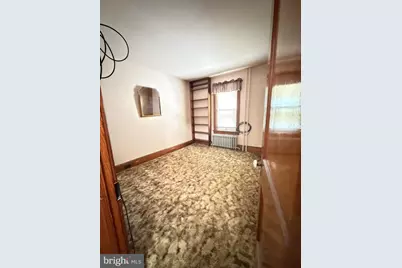
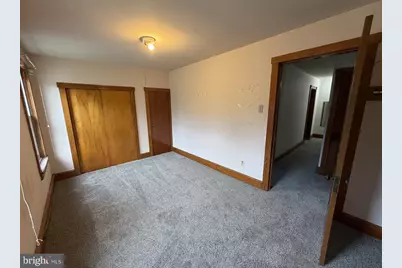
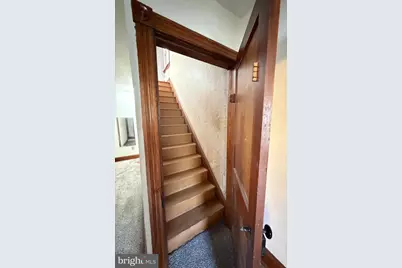
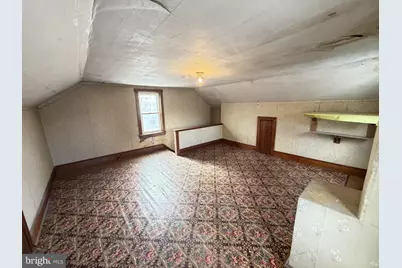
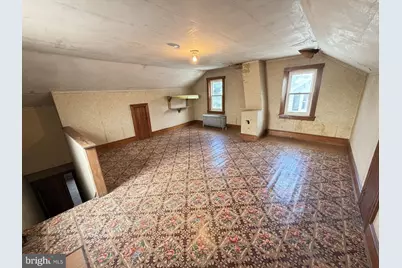
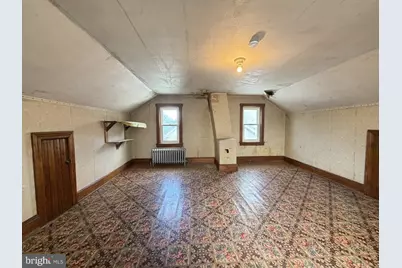
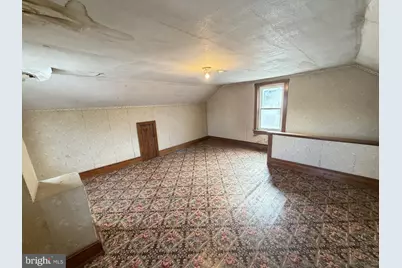
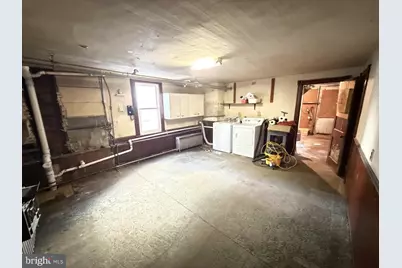
- Rooms/Areas: Living Room, Dining Room, Bedroom 2, Bedroom 3, Kitchen, Basement, Bedroom 1, Laundry, Bathroom 1, Attic
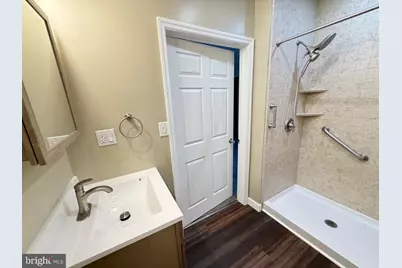
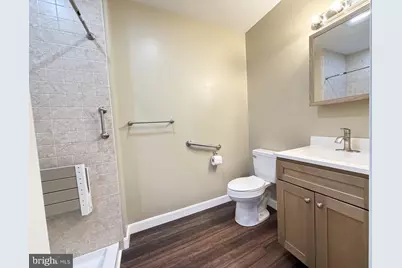
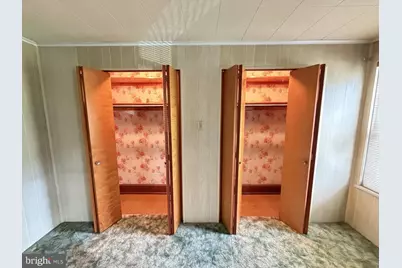
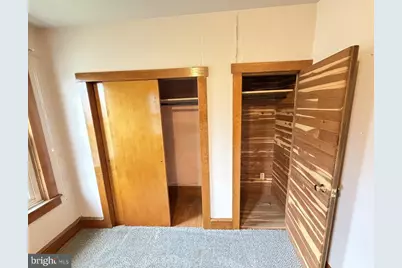
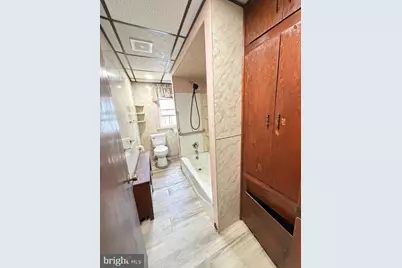
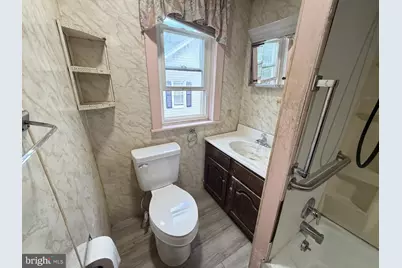
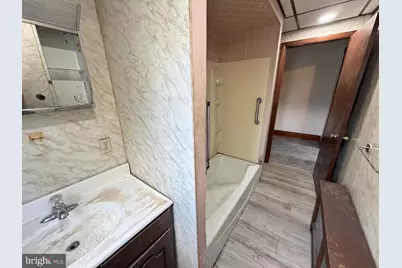
- Interior Features: Bathroom - Walk-In Shower, Bathroom - Tub Shower, Carpet, Cedar Closet(s), Combination Dining/Living, Dining Area, Kitchen - Eat-In, Kitchen - Table Space
- Appliances: Dryer - Electric, Oven/Range - Electric, Range Hood, Refrigerator, Washer
- Flooring: Carpet, Vinyl, Luxury Vinyl Plank
Rooms
Bathrooms
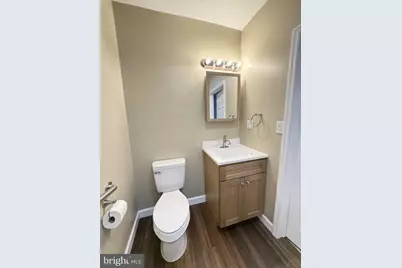
- Total Bathrooms: 2
- Full Bathrooms: 2
- Upper Floor Baths: 1
- Upper - Full Baths: 1
- Main Floor Baths: 1
- Main - Full Baths: 1
Bedrooms
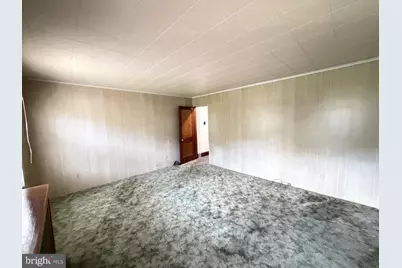
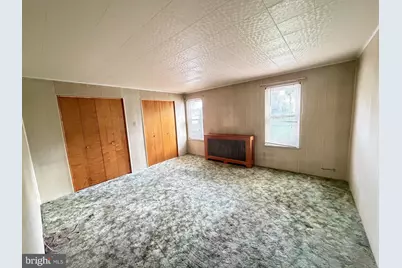
- Total Bedrooms: 3
- Bedrooms Upper: 3
Parking
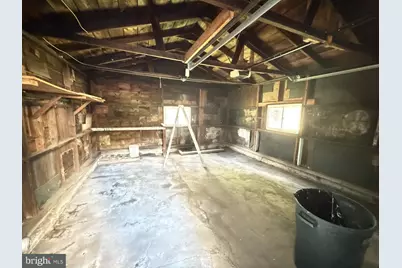
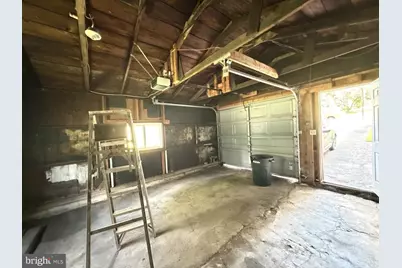
- Garage: Yes
- Garage Spaces: 1
- Total Spaces: 3
- Parking Features: Asphalt Driveway
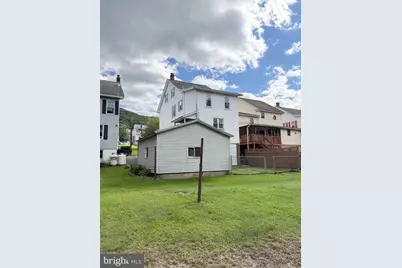
- Parking Type: Detached Garage, Driveway, On Street
- Garage Description: Garage - Front Entry, Oversized
Location
- Area: Nesquehoning Boro (13415)
- Municipality: NESQUEHONING BORO
- County: CARBON
- Subdivision: NESQUEHONING
- Cross Streets: Mermon Avenue
- Driving Directions: SR209 into Nesquehoning, at traffic light, turn to travel north on Mermon Avenue, make right onto Mill Street, home is on left
School Information
- School District: Panther Valley
- Elementary School: Panther Valley Elem
- Middle School: Panther Valley
- High School: Panther Valley High
Heating & Cooling
- Cooling Type: None
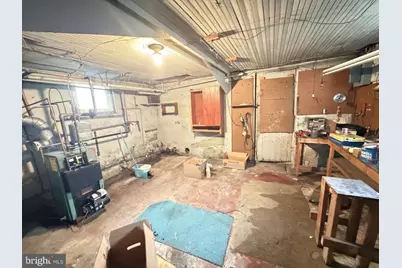
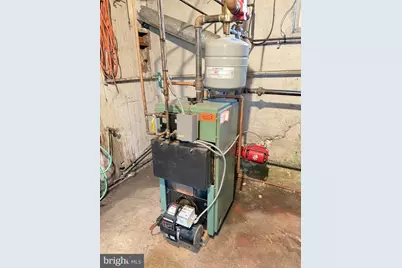
- Heating Type: Hot Water
- Heating Fuel: Oil
- Water Heater: Oil
Utilities
- Sewer: Public Sewer
- Water: Public
Structural Information
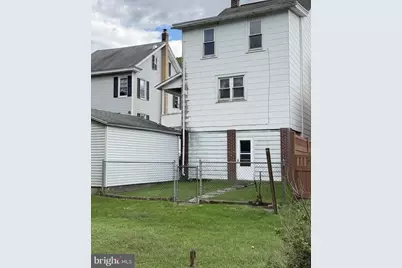
- Architectural Style: Colonial
- Structure Type: Detached
- Construction: Asbestos, Vinyl Siding
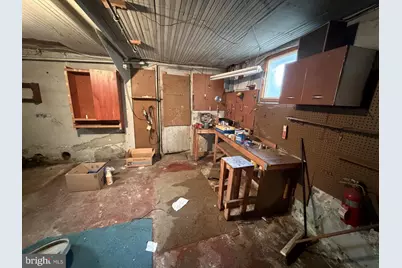
- Basement: Yes
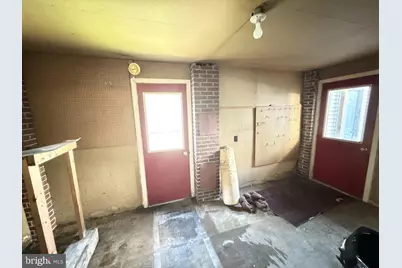
- Basement Desc.: Daylight, Full, Heated, Partially Finished, Walkout Level
- Foundation: Concrete Perimeter
- Roof: Asphalt, Fiberglass
- Windows: Double Hung, Insulated
- Stories Description: Lower 1, Main, Upper 1, Upper 2
- Square Feet: 2,449
- Sq. Ft. Source: Estimated
- Living Area: 1,971 Sq. Ft.
- Finished Above Grnd: 1,733 Sq. Ft.
- Finished Below Grnd: 238 Sq. Ft.
- Year Built: 1920
- Year Built Source: Assessor
- Property Condition: Average
Lot Features
- Lot Size (Acres): 0.07
- Lot Size (Sq. Ft.): 3,049
- Lot Size Source: Estimated
- Lot Dimensions: 40 x 76
- Zoning: RESIDENTIAL
- Lot Description: Interior, Level, Not In Development
- Fencing (Description): Chain Link, Rear
Financial Considerations
- Price Per Sq. Ft.: $100.92
- Assessment Year: 2025
- School Tax: $1,309
- City/TownTax: $401
- City/TownTax Freq: Annually
- County Tax: $322
- County Tax Freq: Annually
- Tax w/Assessment: $19,300
- Tax Amount: $2,048
- Tax Year: 2026
- Tax Total Finished Sq. Ft.: 1512
Disclosures and Reports
- Ownership: Fee Simple
Listed by Priority One Real Estate Team, LLC, Lisa A. Lapos
Schools serving 46 E Mill St
| Name | Grades | Distance |
|---|---|---|
Panther Valley El School 1 North Mermon Avenue, Nesquehoning, PA 18240 | K-5 | 0.1 mi |
Price & Sales History for 46 E Mill St
Tax History for 46 E Mill St
Estimate the Cost for 46 E Mill St
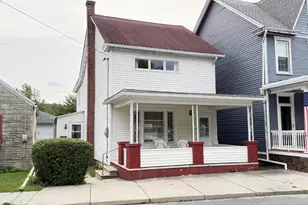
46 E Mill Street, Nesquehoning, PA 18240 (MLS# PACC2008144) is a Single Family property with 3 bedrooms and 2 full bathrooms. 46 E Mill Street is currently listed for $174,900 and was received on September 11, 2026. Want to learn more about 46 E Mill Street? Do you have questions about finding other Single Family real estate for sale in Nesquehoning? You can browse all Nesquehoning real estate or contact a Coldwell Banker agent to request more information.