This is a carousel with tiles that activate property listing cards. Use the previous and next buttons to navigate.
1/1
$802,000
This is a carousel with tiles that activate property listing cards. Use the previous and next buttons to navigate.
1/1
Property Description
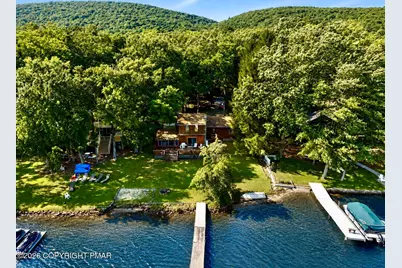
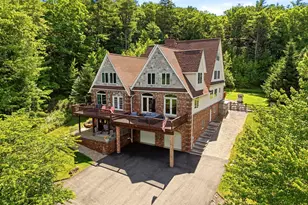
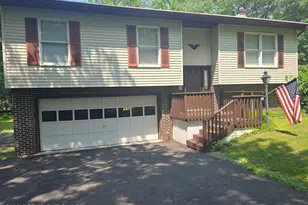
This is where Mountain Serenity Meets Shimmering Lake Views! Embrace 4 season lakefront living in this distinctive contemporary 3 bedroom, 2 bath lakefront retreat, thoughtfully designed to capture the beauty of its spectacular setting on Lake Hauto's pristine 330-acre power-boating lake! Love at first sight begins with a welcoming stone patio, beautifully landscaped grounds & the warm blend of cedar siding & brick complemented by an attached 2 car garage that enhances the home's delightful curb appeal while the surrounding natural beauty completes the picture. Step inside to discover an inviting open floor plan highlighted by a dramatic vaulted ceiling that rises to the open loft above, creating an airy, light-filled living space. An abundance of windows illuminate the living spaces with natural sunlight light, highlighting breathtaking lake & mountain views that will leave you speechless. Rich parquet wood & oak flooring add warmth & timeless character throughout. The spacious living room offers a warm & inviting atmosphere creating an ideal place to relax & unwind, while the formal dining room perfectly positioned to capture breathtaking lake views opens seamlessly bringing the outdoors in while creating the perfect setting for making unforgettable memories. One of the home's most captivating features is the glass-enclosed hot tub room, where expansive windows frame panoramic lake views, creating your own private spa-like retreat where you can relax, recharge & enjoy the ever-changing beauty just beyond the windows. The main-level primary bedroom offers comfort & convenience, while a dramatic spiral staircase leads to a sunlit loft overlooking the living room, where generous windows capture elevated views of the lake & mountain vistas, making this versatile space ideal for a library, or creative studio while offering an inspiring setting unlike any other! The upper level is completed by 2 bedrooms roomy in size and a bathroom, providing a comfortable haven for your guests. Step outside to your own backyard oasis where the deck invites peaceful mornings sipping coffee and ends with cocktails, summer barbecues & spectacular sunsets. A generous grassy backyard provides plenty of room for lawn games, recreation & connecting with loved ones. As evening settles in, the lake transforms into a mirror of glass, reflecting the ever-changing colors of the sky and drifting clouds above. Gather around the fire pit as the lights of passing boats glide across the tranquil water, creating unforgettable evenings beneath the stars. Enjoy your private dock and embrace all that Lake Hauto has to offer. Spend your days cruising on your pontoon boat, or water-skiing, tubing, kayaking, paddle-boarding, fishing, swimming, or simply soaking in the peaceful waterfront lifestyle. Beyond your backyard, residents enjoy an exceptional array of amenities, including four powder white sandy beaches, professional macadam tennis courts, clubhouse, fitness center, playgrounds, and year-round community activities, all surrounded by the scenic beauty nestled in the valley at the foothills of the Pocono Mountains. This extraordinary waterfront home offers more than exceptional living. It offers a lifestyle defined by natural beauty, endless recreation, and lasting memories. Offers an excellent opportunity to update and personalize to your taste. This rare opportunity awaits you in sought-after Lake Hauto, where lakefront homes seldom become available and the lifestyle is as extraordinary as the views. Enjoy the best of both worlds, a peaceful lakeside retreat at Lake Hauto with easy access to the historic charm and excitement of Jim Thorpe! Just a short drive away, you can explore the scenic Lehigh Gorge on a relaxing train ride, hop on the Jim Thorpe trolley for a guided tour of the town, or step back in time at the Asa Packer Mansion and Old Jail Museum. Savor local dining, boutique shopping, and seasonal festivals, or enjoy outdoor adventures like hiking,
Full Property Details
Full Property Details for 47 White Oak Rd
General
- Sold For: $802,000
- HOA FEE: $63/month
- HOA FEE FREQ.: Annually
- Taxes: $11,322 (2026)
- Status: Closed
- Type: Single Family
- Source: 2102
- MLS ID: PM-143068
- Added to Site: 88 day(s) ago
Interior
- Number of Rooms: 11
- Interior Features: Granite Counters, Double Vanity, Vaulted Ceiling(s), His and Hers Closets, Chandelier, Recessed Lighting, Ceiling Fan(s), Natural Woodwork
- Fireplace: Yes
- Number of Fireplaces: 1
- Fireplace(s): Dining Room, Propane
- Appliances: Electric Range, Refrigerator, Water Heater, Dishwasher, Microwave
- Furnishings: Unfurnished
- Flooring: Carpet, Hardwood, Parquet
Rooms
Bathrooms
- Total Bathrooms: 2
- Full Bathrooms: 2
Bedrooms
- Total Bedrooms: 3
Other Rooms
- Laundry: Main Level, Laundry Closet
Additional Information
- Shared Amenities: Security, Gated, Barbecue, Clubhouse, Meeting Room, Party Room, Picnic Area, Playground, ATVs Allowed, Golf Carts Allowed, Recreation Facilities, Recreation Room, Game Room, Outdoor Ice Skating, Fitness Center, Trail(s), Tennis Court(s), Basketball Court
- Spa: Yes
- Spa Description: Bath
- Security/Safety: Security Gate
Exterior
- Exterior Features: Rain Gutters, Fire Pit, Lighting
- Porch/Patio/Deck: Deck
Parking
- Garage: Yes
- Attached garage: Yes
- Garage Spaces: 2
- Total Spaces: 5
- Parking: 5
Location
- County: Carbon
- Subdivision: Lake Hauto
Community
- Community Features: Security, Gated, Barbecue, Clubhouse, Meeting Room, Party Room, Picnic Area, Playground, ATVs Allowed, Golf Carts Allowed, Recreation Facilities, Recreation Room, Game Room, Outdoor Ice Skating, Fitness Center, Trail(s), Tennis Court(s), Basketball Court
- Association: Yes
- Assoc. Fees Include: Security, Maintenance Grounds, Maintenance Road
Heating & Cooling
- Air Conditioning: Yes
- Cooling Type: Ceiling Fan(s)
- Heating Type: Baseboard, Electric
Utilities
- Sewer: Public Sewer
- Water: Public
Structural Information
- Architectural Style: Contemporary, Salt Box
- Exterior Const.: Brick, Cedar
- Roof: Shingle
- Stories/Levels: 2
- Square Feet: 2,042
- Sq. Ft. Source: Measured
- Living Area: 2,042 Sq. Ft.
- Current Bldg. Use: Recreational, Residential
- Year Built: 1963
Lot Features
- Property View: Mountain(s)
- Mountain views: Yes
- Lot Size (Acres): 0.3
- Lot Size (Sq. Ft.): 13,068
- Lot Dimensions: 31' x 137'44' x 80'13' x 57'
- Frontage: Private Road
- Street/Road Desc.: Paved
- Lot Features: Cul-De-Sac, Level, Back Yard, Front Yard, Cleared, Few Trees, Landscaped
- Fencing (Description): Electric
Water Features
- Water Front: Yes
Financial Considerations
- Association Fee: Yes
- Association Fee: $757
- Assoc Fee Freq.: Annually
- Tax Amount: $11,322.39
- Tax Year: 2026
- Terms: Cash, Conventional, FHA, VA Loan
Disclosures and Reports
- Special Conditions: Standard
- Inclusions: All appliances, propane fireplace.
- APN: 128A-44-F39
Listed and Sold by Pocono Mountain Lakes Realty - Blakeslee, Mary Amodea

Get Pre-Approved Today
Schools
Schools serving 47 White Oak Rd
School District:Panther Valley School District
| Name | Grades | Distance |
|---|---|---|
Panther Valley El School 1 North Mermon Avenue, Nesquehoning, PA 18240 | K-5 | 5.6 mi |
Disclaimer:
School attendance boundaries provided by ATTOM Data Solutions and are for reference only. Contact the school directly to verify enrollment eligibility.
Price & Sales History for 47 White Oak Rd
Date
Details
Price
Change
Source
8/22/2026
Sold
$802,000
0.38%
MLS
7/15/2026
Listed
$799,000
—
MLS
Disclaimer: Historical sales information is derived from public records provided by the county offices. Information is not guaranteed and should be independently verified.
47 White Oak Road, Nesquehoning, PA 18240 (MLS# PM-143068) is a Single Family property that was sold at $802,000 on August 22, 2026. Want to learn more about 47 White Oak Road? Do you have questions about finding other Single Family real estate for sale in Nesquehoning? You can browse all Nesquehoning real estate or contact a Coldwell Banker agent to request more information.