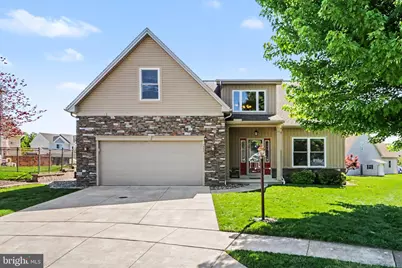
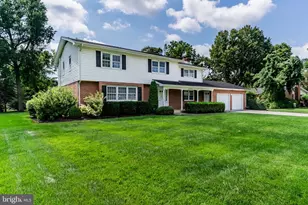
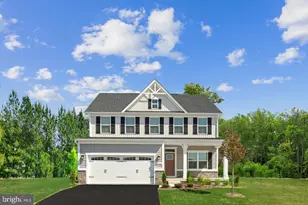
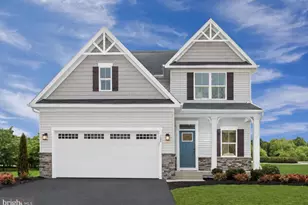
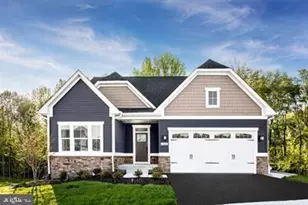
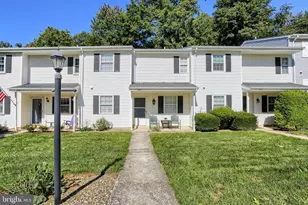
Full Property Details for 1336 Sagamore Ct
General
- Sold For: $480,000
- HOA FEE: $32/month
- Taxes: $6,598 (2026)
- Status: Closed
- Type: Single Family
- Source: BrightMLSPhilly
- MLS ID: PACB2053238
- Added to Site: 157 day(s) ago
Interior
- Rooms/Areas: Dining Room, Primary Bedroom, Bedroom 2, Bedroom 3, Bedroom 4, Kitchen, Family Room, Den, Basement, Foyer, 2nd Stry Fam Ovrlk, Laundry, Primary Bathroom, Full Bath, Half Bath
- Interior Features: Bathroom - Tub Shower, Bathroom - Walk-In Shower, Carpet, Ceiling Fan(s), Dining Area, Entry Level Bedroom, Family Room Off Kitchen, Pantry, Primary Bath(s), Upgraded Countertops, Walk-in Closet(s), Water Treat System, Window Treatments
- Fireplace: Yes
- Number of Fireplaces: 1
- Fireplace(s): Gas/Propane
- Appliances: Built-In Microwave, Dishwasher, Disposal, Oven/Range - Gas, Refrigerator, Stainless Steel Appliances, Water Conditioner - Owned, Water Heater
Rooms
- Total Bathrooms: 3
- Full Bathrooms: 2
- Half Bathrooms: 1
- Upper Floor Baths: 1
- Upper - Full Baths: 1
- Main Floor Baths: 2
- Main - Full Baths: 1
- Main - 1/2 Baths: 1
- Total Bedrooms: 4
- Bedrooms Upper: 3
- Bedrooms Main & Up: 1
Additional Information
Exterior
- Exterior Features: Sidewalks
- Porch/Patio/Deck: Patio(s), Porch(es)
Parking
- Garage: Yes
- Garage Spaces: 2
- Total Spaces: 2
- Parking Type: Attached Garage
- Garage Description: Garage - Front Entry, Garage Door Opener, Inside Access
Location
- Area: Lower Allen Twp (14413)
- Municipality: LOWER ALLEN TWP
- County: CUMBERLAND
- Subdivision: THE HEIGHTS OF BEACON HILL
- Driving Directions: 83 S to Limekiln Rd exit, left onto Limekiln, left onto Poplar, left onto Beacon Hill Blvd, right onto Lowell Ln, right onto Northhampton Ln, 1st exit in traffic circle onto Yarmouth Ln, right onto Sagamore Ct
School Information
- School District: West Shore
- Elementary School: Hillside
- Middle School: New Cumberland
- High School: Cedar Cliff
Community
- Association: Yes
- Assoc. Name: HEIGHTS OF BEACON HILL
- Assoc. Fees Include: Common Area Maintenance
Heating & Cooling
- Central air: Yes
- Cooling Type: Central A/C
- Cooling Fuel: Natural Gas
- Heating Type: Central
- Heating Fuel: Natural Gas
- Water Heater: Natural Gas
Utilities
- Sewer: Public Sewer
- Water: Public
Structural Information
- Architectural Style: Traditional
- Structure Type: Detached
- Construction: Frame
- Basement: Yes
- Basement Entrance: Yes
- Basement Desc.: Full, Poured Concrete, Unfinished, Sump Pump, Rough Bath Plumb, Outside Entrance
- Foundation: Active Radon Mitigation, Concrete Perimeter
- Roof: Architectural Shingle
- Stories Description: Main, Upper 1
- Square Feet: 2,398
- Sq. Ft. Source: Assessor
- Living Area: 2,398 Sq. Ft.
- Finished Above Grnd: 2,398 Sq. Ft.
- Year Built: 2012
- Year Built Source: Estimated
- Property Condition: Excellent
Lot Features
- Lot Size (Acres): 0.25
- Lot Size (Sq. Ft.): 10,890
- Lot Size Source: Estimated
- Zoning: RESIDENTIAL
- Fencing (Description): Invisible
Financial Considerations
- Price Per Sq. Ft.: $198.08
- Association Fee: $32
- Assoc Fee Freq.: Monthly
- Assessment Year: 2026
- School Tax: $4,502
- County Tax: $876
- County Tax Freq: Annually
- Tax w/Assessment: $304,900
- Tax Amount: $6,598
- Tax Year: 2026
- Terms: Standard Sale
- Tax Total Finished Sq. Ft.: 2398
Disclosures and Reports
- Ownership: Fee Simple
- Exclusions: Washer, dryer, freezer in basement, extra refrigerator in basement, dehumidifier(s), shelves and brackets in living room that is decorated with hens. Seller will remove prior to closing.
- Inclusions: Kitchen refrigerator, dog collar for invisible fencing, water treatment system
- Lot Number: 158
Listed by Howard Hanna Company-Harrisburg, LAURA SULLIVAN
Sold by Keller Williams of Central PA, ADAM OSBORN