This is a carousel with tiles that activate property listing cards. Use the previous and next buttons to navigate.
1/1
$335,000
This is a carousel with tiles that activate property listing cards. Use the previous and next buttons to navigate.
1/1
Property Description
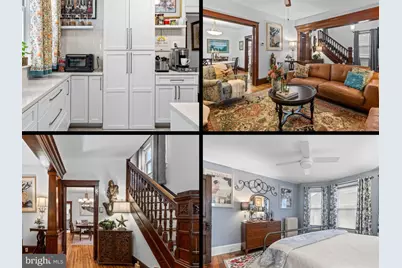
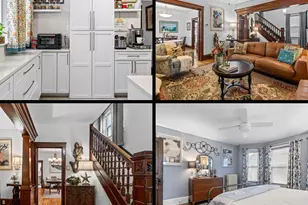
This charming home blends classic character with thoughtful modern updates and offers space, flexibility, and future potential. A large covered wraparound front porch welcomes you and creates the perfect spot to relax and enjoy the neighborhood. Inside, you will immediately notice the beautifully restored hardwood floors, original woodwork, and bright, spacious rooms filled with natural light. The living room and dining room offer generous space for gathering and entertaining while maintaining the warmth and character that makes this home truly special. A separate game parlor or sitting room provides additional flexible living space. The newly renovated kitchen features crisp white cabinetry, stainless steel appliances, updated countertops, and abundant storage. Just off the kitchen is a convenient laundry and mudroom area with a new stackable washer and dryer and access to the backyard deck. Upstairs you will find three comfortable bedrooms and a full bathroom, along with restored hardwood floors and charming architectural details throughout. The primary bedroom offers access to a private deck overlooking the backyard and includes a bonus room with kitchenette that could serve as a nursery, sitting room, home office, or future expansion space. The walk-up attic is large and open with impressive ceiling height, offering excellent storage or the potential for additional finished living space. The unfinished basement also provides plenty of room for storage, workshop space, or future finishing. Outside, the fenced backyard offers space for entertaining, gardening, or relaxing outdoors, with access to off-street parking and a detached garage area. Major improvements completed in 2025 and 2026 include a brand new kitchen, stainless steel appliances, new stackable washer and dryer, updated electrical with complete removal of knob-and-tube wiring, new gas line installation, new gas boiler, and structural repairs. Located near the NCR Rail Trail that goes from PA to MD, local restaurants, ice cream, coffee shop, brewery, and other neighborhood favorites, this home offers both character and convenience with room to grow. It is the quintessential home on main street ready for it's next story.
Full Property Details
Full Property Details for 25 E Franklin St
General
- Sold For: $335,000
- Taxes: $4,275 (2025)
- Status: Closed
- Type: Single Family
- Source: BrightMLSPhilly
- MLS ID: PAYK2099028
- Added to Site: 74 day(s) ago
Interior
- Number of Rooms: 13
- Rooms/Areas: Living Room, Primary Bedroom, Bedroom 2, Bedroom 3, Kitchen, Basement, Foyer, Breakfast Room, Laundry, Other, Bathroom 1, Half Bath
- Interior Features: 2nd Kitchen, Bathroom - Tub Shower, Ceiling Fan(s), Dining Area, Floor Plan - Traditional, Formal/Separate Dining Room, Kitchen - Galley, Wood Floors
- Appliances: Dishwasher, Dryer, Microwave, Oven/Range - Gas, Refrigerator, Stainless Steel Appliances, Washer, Washer/Dryer Stacked, Washer - Front Loading
Rooms
Bathrooms
- Total Bathrooms: 2
- Full Bathrooms: 1
- Half Bathrooms: 1
- Upper Floor Baths: 1
- Upper - Full Baths: 1
- Main Floor Baths: 1
- Main - 1/2 Baths: 1
Bedrooms
- Total Bedrooms: 3
- Bedrooms Upper: 3
Exterior
- Exterior Features: Sidewalks, Awning(s)
- Porch/Patio/Deck: Porch(es), Balcony
Parking
- Garage: Yes
- Garage Spaces: 1
- Total Spaces: 1
- Parking Type: On Street, Alley, Detached Garage
- Garage Description: Other
Location
- Area: New Freedom Boro (15278)
- Municipality: NEW FREEDOM BORO
- County: YORK
- Subdivision: NEW FREEDOM BORO
- Driving Directions: Take York Rd north, Left on Campbell Rd, Right on E. Main St, Right on N. Constitution, Left on Franklin
School Information
- School District: Southern York County
- Elementary School: Southern
- Middle School: Southern
- High School: Susquehannock
Heating & Cooling
- Cooling Type: Ceiling Fan(s)
- Heating Type: Hot Water, Radiator
- Heating Fuel: Natural Gas
- Water Heater: Natural Gas
Utilities
- Sewer: Public Sewer
- Water: Public
Structural Information
- Architectural Style: Colonial
- Structure Type: Detached
- Construction: Vinyl Siding, Aluminum Siding
- Basement: Yes
- Basement Desc.: Interior Access, Poured Concrete, Unfinished, Walkout Level
- Foundation: Concrete Perimeter
- Doors: Storm
- Stories Description: Lower 1, Main, Upper 1
- Square Feet: 1,856
- Sq. Ft. Source: Assessor
- Living Area: 1,856 Sq. Ft.
- Finished Above Grnd: 1,856 Sq. Ft.
- Year Built: 1927
- Year Built Source: Assessor
Lot Features
- Lot Size (Acres): 0.14
- Lot Size (Sq. Ft.): 5,998
- Lot Size Source: Assessor
- Zoning: RESIDENTIAL
- Lot Description: Rear Yard, Level
- Fencing (Description): Privacy, Rear, Vinyl
Financial Considerations
- Price Per Sq. Ft.: $180.5
- Assessment Year: 2026
- School Tax: $2,860
- City/TownTax: $330
- City/TownTax Freq: Annually
- County Tax: $1,084
- County Tax Freq: Annually
- Tax w/Assessment: $143,650
- Tax Amount: $4,275
- Tax Year: 2025
- Terms: Standard Sale
- Tax Total Finished Sq. Ft.: 1856
Disclosures and Reports
- Ownership: Fee Simple
- Section: NEW FREE
- Lot Number: 206
Listed by EXP Realty, LLC, Courtney S Pleiss
Sold by Cummings & Co Realtors, Theresa L Reilly

Get Pre-Approved Today
Schools
Schools serving 25 E Franklin St
School District:Southern York County School District
| Name | Grades | Distance |
|---|---|---|
Southern El School 3280 Fissels Church Road, Glen Rock, PA 17327 | K-6 | 3 mi |
Southern Middle School, Glen Rock, PA 3280 Fissels Church Road, Glen Rock, PA 17327 | 7-8 | 3 mi |
Susquehannock High School 3280 Fissels Church Road, Glen Rock, PA 17327 | 9-12 | 3 mi |
Disclaimer:
School attendance boundaries provided by ATTOM Data Solutions and are for reference only. Contact the school directly to verify enrollment eligibility.
Price & Sales History for 25 E Franklin St
Date
Details
Price
Change
Source
4/16/2026
Sold
$335,000
—
MLS
3/13/2026
Listed
$335,000
—
MLS
Disclaimer: Historical sales information is derived from public records provided by the county offices. Information is not guaranteed and should be independently verified.
25 E Franklin Street, New Freedom, PA 17349 (MLS# PAYK2099028) is a Single Family property that was sold at $335,000 on April 16, 2026. Want to learn more about 25 E Franklin Street? Do you have questions about finding other Single Family real estate for sale in New Freedom? You can browse all New Freedom real estate or contact a Coldwell Banker agent to request more information.