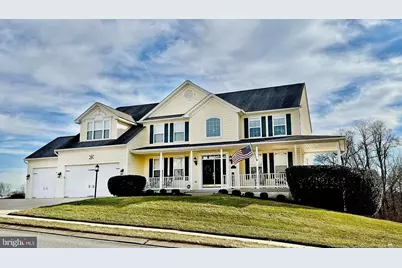
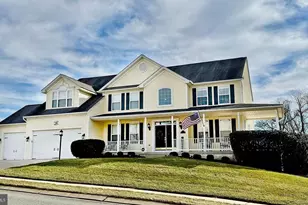
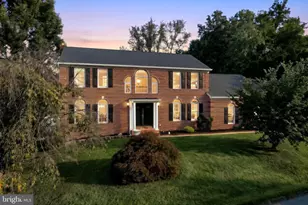
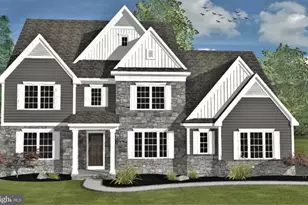
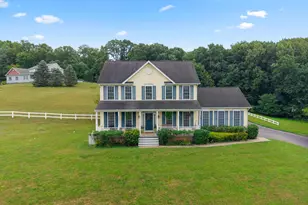
Full Property Details for 28 Hunt Run Dr
General
- Sold For: $655,500
- HOA FEE: $25/month
- HOA FEE FREQ.: Annually
- Taxes: $13,312 (2025)
- Status: Closed
- Type: Single Family
- Source: BrightMLSPhilly
- MLS ID: PAYK2100608
- Added to Site: 197 day(s) ago
Interior
- Rooms/Areas: Living Room, Dining Room, Primary Bedroom, Bedroom 2, Bedroom 3, Bedroom 4, Bedroom 5, Kitchen, Game Room, Den, Breakfast Room, Exercise Room, Laundry, Office, Storage Room, Bathroom 2, Hobby Room, Primary Bathroom, Full Bath, Half Bath
- Interior Features: Breakfast Area, Ceiling Fan(s), Central Vacuum, Chair Railings, Crown Moldings, Dining Area, Family Room Off Kitchen, Floor Plan - Open, Formal/Separate Dining Room, Kitchen - Eat-In, Kitchen - Gourmet, Kitchen - Island, Kitchen - Table Space, Primary Bath(s), Recessed Lighting, Upgraded Countertops, Walk-in Closet(s), Window Treatments, Wood Floors
- Fireplace: Yes
- Number of Fireplaces: 1
- Fireplace(s): Gas/Propane, Stone
- Appliances: Built-In Microwave, Cooktop, Dishwasher, Dryer, Refrigerator, Washer, Extra Refrigerator/Freezer, Oven - Double
- Flooring: Ceramic Tile, Carpet, Hardwood, Vinyl
Rooms
- Total Bathrooms: 4
- Full Bathrooms: 3
- Half Bathrooms: 1
- Upper Floor Baths: 2
- Upper - Full Baths: 2
- Main Floor Baths: 1
- Main - 1/2 Baths: 1
- Lower Floor Baths: 1
- Lower - Full Baths: 1
- Total Bedrooms: 5
- Bedrooms Upper: 4
- Bedrooms Lower: 1
Exterior
- Exterior Features: Exterior Lighting
Parking
- Garage: Yes
- Garage Spaces: 3
- Total Spaces: 3
- Parking Type: Attached Garage
- Garage Description: Garage - Front Entry, Oversized
Location
- Area: New Freedom Boro (15278)
- Municipality: NEW FREEDOM BORO
- County: YORK
- Subdivision: SUMMER'S GLEN
- Driving Directions: Please Use GPS
School Information
- School District: Southern York County
- Middle School: Southern
- High School: Susquehannock
Community
- Association: Yes
- Assoc. Name: SUMMER'S GLEN HOA
- Assoc. Fees Include: Snow Removal, Common Area Maintenance
Heating & Cooling
- Central air: Yes
- Cooling Type: Central A/C
- Cooling Fuel: Electric
- Heating Type: Forced Air
- Heating Fuel: Natural Gas
- Water Heater: Natural Gas
Utilities
- Sewer: Public Sewer
- Water: Public
- Utility Description: Cable TV
Structural Information
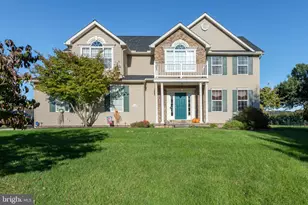
- Architectural Style: Colonial
- Structure Type: Detached
- Construction: Vinyl Siding, Aluminum Siding
- Basement: Yes
- Basement Desc.: Full, Fully Finished, Walkout Level, Windows
- Foundation: Permanent
- Roof: Architectural Shingle
- Walls/Ceilings: 9'+ Ceilings, Cathedral Ceilings
- Stories Description: Lower 1, Main, Upper 1
- Square Feet: 5,228
- Sq. Ft. Source: Estimated
- Living Area: 5,028 Sq. Ft.
- Finished Above Grnd: 3,578 Sq. Ft.
- Finished Below Grnd: 1,450 Sq. Ft.
- Unfin. Above Grnd: 200 Sq. Ft.
- Year Built: 2005
- Year Built Source: Assessor
- Property Condition: Very Good
Unit Information
- Bathrooms-Lower: 1
- Bedrooms-Lower: 1
Lot Features
- Property View: Pasture, Panoramic, Trees/Woods, Valley
- Lot Size (Acres): 0.58
- Lot Size (Sq. Ft.): 25,313
- Lot Size Source: Assessor
- Zoning: RESIDENTIAL
Financial Considerations
- Price Per Sq. Ft.: $183.2
- Association Fee: $300
- Assoc Fee Freq.: Annually
- Assessment Year: 2026
- School Tax: $8,906
- City/TownTax: $1,028
- City/TownTax Freq: Annually
- County Tax: $3,377
- County Tax Freq: Annually
- Tax w/Assessment: $447,330
- Tax Amount: $13,312
- Tax Year: 2025
- Terms: Standard Sale
- Tax Total Finished Sq. Ft.: 4178
Disclosures and Reports
- Ownership: Fee Simple
- Inclusions: Dishwasher, Dryer, Microwave Oven, Range, Refrigerator, Washer, Cooktop
- Section: NEW FREE
- Lot Number: 51
Listed by Monument Sotheby's International Realty, Craig S Smith
Sold by Iron Valley Real Estate of York County, Melissa O'Connor