This is a carousel with tiles that activate property listing cards. Use the previous and next buttons to navigate.
1/1
$2,245,000
This is a carousel with tiles that activate property listing cards. Use the previous and next buttons to navigate.
1/1
Property Description
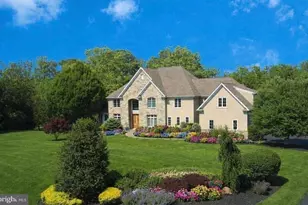
Nestled within the prestigious Laurel Brook enclave of New Hope, PA, 10 Eastburn Drive is a tastefully renovated estate offering over 7,500 square feet of refined living space. Privately situated at the end of a tranquil cul-de-sac and gracefully bordering a sprawling equestrian estate, this exceptional residence blends timeless elegance with modern comfort over two lush acres. Bathed in natural light, the interior unfolds with sophistication and function, ideal for both everyday living and luxurious entertaining. With seamless access to all major commuter routes, nature preserves, historical sites, farmers markets, premier shopping and upscale dining destinations, this rare offering provides the perfect balance of seclusion and convenience in one of Bucks County's most sought-after locations. Upon entry, guests are welcomed by a grand staircase and polished hardwood floors. The main level showcases two magnificent fireplaces, a light-filled sitting room, a study, and a stylish family room that effortlessly flows into the gourmet kitchen. The kitchen is equipped with a six-burner Viking stove and dual oven, a custom hooded ventilation system, paneled refrigerator and dishwasher, all recently updated. The relaxing sunroom, bathed in natural light, provides a tranquil spot for unwinding and soaking in the gorgeous setting. Two powder rooms and a butler's pantry adjacent to the garage complete the main level, while a rear staircase adorned with custom crafted wooden steps adds a touch of charm and practicality. The upper level reveals four generously sized bedrooms and three bathrooms, situated on either side of a lengthy hallway. Three of the full bathrooms and both powder rooms have been tastefully renovated. The fully finished lower level, enhanced by full-sized windows and doors that lead straight to an expansive patio, provides additional luminous living space. Complete with a fully equipped wet bar, a room devoted to wine storage, as well as space for a pool table, workout equipment, additional bedroom, and a full bathroom, this area serves as the ultimate entertaining space. Significant investments, including a new septic tank and pump, new furnace and a whole-house generator provide peace of mind. Additional amenities include new backyard landscaping, beautiful seasonal plantings, patio areas on both the left and right side of the home, updated carpeting and flooring, plantation shutters and a privacy fence surrounding mechanical systems. Just minutes away from the bustling boutiques, eateries, and riverfront allure of downtown New Hope and positioned within the esteemed Council Rock school district, this home offers an incredible blend of space, elegance, and enduring value, all in an elite Bucks County locale.
Full Property Details
Full Property Details for 10 Eastburn Dr
General
- Sold For: $2,245,000
- HOA FEE: $100/month
- HOA FEE FREQ.: Annually
- Taxes: $20,241 (2025)
- Status: Closed
- Type: Single Family
- Source: BrightMLSPhilly
- MLS ID: PABU2116406
- Added to Site: 52 day(s) ago
Interior
- Interior Features: Butlers Pantry, Ceiling Fan(s), Central Vacuum, Dining Area, Kitchen - Island, Primary Bath(s), Sprinkler System, Wet/Dry Bar, WhirlPool/HotTub
- Fireplace: Yes
- Number of Fireplaces: 1
- Appliances: Commercial Range, Built-In Range, Dishwasher, Oven - Wall, Refrigerator
Rooms
Bathrooms
- Total Bathrooms: 6
- Full Bathrooms: 4
- Half Bathrooms: 2
- Upper Floor Baths: 3
- Upper - Full Baths: 3
- Main Floor Baths: 2
- Main - 1/2 Baths: 2
- Lower Floor Baths: 1
- Lower - Full Baths: 1
Bedrooms
- Total Bedrooms: 5
- Bedrooms Upper: 4
- Bedrooms Lower: 1
Additional Information
- Security/Safety: Security System
Exterior
- Porch/Patio/Deck: Deck(s), Patio(s)
Parking
- Garage: Yes
- Garage Spaces: 3
- Total Spaces: 8
- Parking Features: Asphalt Driveway
- Parking Type: Attached Garage, Driveway
- Garage Description: Additional Storage Area, Garage Door Opener, Garage - Side Entry, Inside Access
Location
- Area: Upper Makefield Twp (10147)
- Municipality: UPPER MAKEFIELD TWP
- County: BUCKS
- Subdivision: LAUREL BROOK
- Driving Directions: River Rd to Lurgan. Right on Eastburn.
School Information
- School District: Council Rock
Community
- Association: Yes
Heating & Cooling
- Central air: Yes
- Cooling Type: Central A/C
- Cooling Fuel: Electric
- Heating Type: Forced Air
- Heating Fuel: Natural Gas
- Water Heater: Propane
Utilities
- Sewer: On Site Septic
- Water: Private
Structural Information
- Architectural Style: Colonial
- Structure Type: Detached
- Construction: Frame
- Basement: Yes
- Basement Desc.: Full
- Foundation: Concrete Perimeter
- Stories Description: Lower 1, Main, Upper 1
- Square Feet: 7,500
- Sq. Ft. Source: Estimated
- Living Area: 7,500 Sq. Ft.
- Finished Above Grnd: 5,403 Sq. Ft.
- Finished Below Grnd: 2,097 Sq. Ft.
- Year Built: 2003
- Year Built Source: Assessor
Unit Information
Unit 1
- Bathrooms-Lower: 1
- Bedrooms-Lower: 1
Lot Features
- Property View: Garden/Lawn, Scenic Vista
- Lot Size (Acres): 2.05
- Lot Size (Sq. Ft.): 89,450
- Lot Size Source: Assessor
- Zoning: CM
- Lot Description: Front Yard, Landscaping, Level, Premium, Private, SideYard(s), Rear Yard
Financial Considerations
- Price Per Sq. Ft.: $439.57
- Association Fee: $1,200
- Assoc Fee Freq.: Annually
- Assessment Year: 2025
- School Tax: $16,312
- City/TownTax: $747
- City/TownTax Freq: Annually
- County Tax: $3,180
- County Tax Freq: Annually
- Tax w/Assessment: $115,880
- Tax Amount: $20,241
- Tax Year: 2025
- Terms: Standard Sale
- Tax Total Finished Sq. Ft.: 5403
Disclosures and Reports
- Ownership: Fee Simple
- Lot Number: 001-009
Listed and Sold by Compass Pennsylvania, LLC, Revi M Haviv

Get Pre-Approved Today
Schools
Schools serving 10 Eastburn Dr
School District:Council Rock School District
| Name | Grades | Distance |
|---|---|---|
Sol Feinstone El School 1090 Eagle Road, Newtown, PA 18940 | K-6 | 2.4 mi |
Newtown Middle School 116 Richboro Road, Newtown, PA 18940 | 7-8 | 6.6 mi |
Council Rock High School North 62 Swamp Road, Newtown, PA 18940 | 9-12 | 6.2 mi |
Disclaimer:
School attendance boundaries provided by ATTOM Data Solutions and are for reference only. Contact the school directly to verify enrollment eligibility.
Price & Sales History for 10 Eastburn Dr
Date
Details
Price
Change
Source
5/15/2026
Sold
$2,245,000
-5.47%
MLS
4/03/2026
Listed
$2,375,000
—
MLS
Disclaimer: Historical sales information is derived from public records provided by the county offices. Information is not guaranteed and should be independently verified.
10 Eastburn Drive, New Hope, PA 18938 (MLS# PABU2116406) is a Single Family property that was sold at $2,245,000 on May 15, 2026. Want to learn more about 10 Eastburn Drive? Do you have questions about finding other Single Family real estate for sale in New Hope? You can browse all New Hope real estate or contact a Coldwell Banker agent to request more information.