This is a carousel with tiles that activate property listing cards. Use the previous and next buttons to navigate.
1/1
$979,000
This is a carousel with tiles that activate property listing cards. Use the previous and next buttons to navigate.
1/1
Property Description
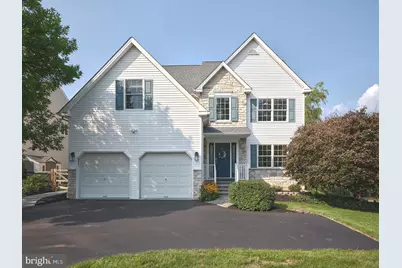
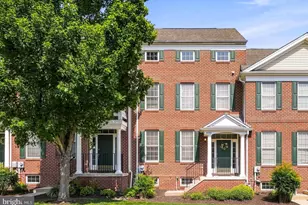
Located in desirable Riverwoods and ideally situated at the end of a quiet cul-de-sac in the award-winning New Hope-Solebury School District, this beautifully maintained and tastefully updated four-bedroom home offers exceptional comfort and style. Positioned perfectly on an oversized end lot, the property features mature, thoughtfully designed landscaping that creates a private oasis of charm and sophistication. The expansive upper deck overlooks the picturesque grounds, while the lower bluestone terrace invites seamless indoor-outdoor living and entertaining. Inside, a dramatic two-story foyer opens to well-defined spaces-a bright living room and dining room on one side, and an open-concept kitchen and family room on the other. Warm wood flooring, a convenient half bath, and a wood-burning fireplace complete the main level. Upstairs, the serene primary suite impresses with a vaulted ceiling, an elegantly remodeled ensuite bath with an oversized shower, and an adjoining office. Three additional bedrooms and an updated hall bathroom provide ample space for family or guests. The finished walkout lower level is an entertainer's delight, featuring a wet bar, half bath, and direct access to the outdoors. Truly a special gem in an unbeatable location-just a short walk to the charming shops and restaurants of downtown New Hope and across the bridge to Lambertville, NJ.
Full Property Details
Full Property Details for 111 Hidden Ct
General
- Sold For: $979,000
- HOA FEE: $126/month
- HOA FEE FREQ.: Annually
- Taxes: $8,000 (2026)
- Status: Closed
- Type: Single Family
- Source: BrightMLSPhilly
- MLS ID: PABU2117456
- Added to Site: 101 day(s) ago
Interior
- Fireplace: Yes
- Number of Fireplaces: 1
- Fireplace(s): Wood
- Flooring: Carpet, Engineered Wood, Hardwood, Tile/Brick
Rooms
Bathrooms
- Total Bathrooms: 4
- Full Bathrooms: 2
- Half Bathrooms: 2
- Upper Floor Baths: 2
- Upper - Full Baths: 2
- Main Floor Baths: 1
- Main - 1/2 Baths: 1
- Lower Floor Baths: 1
- Lower - 1/2 Baths: 1
Bedrooms
- Total Bedrooms: 4
- Bedrooms Upper: 4
Additional Information
- Shared Amenities: Pool - Outdoor, Tennis Courts
Parking
- Garage: Yes
- Garage Spaces: 2
- Total Spaces: 2
- Parking Type: Attached Garage
- Garage Description: Garage Door Opener, Garage - Front Entry
Location
- Area: New Hope Boro (10127)
- Municipality: NEW HOPE BORO
- County: BUCKS
- Subdivision: RIVERWOODS
- Cross Streets: Riverwoods Dr
- Driving Directions: From Main St/River Rd, turn up Riverwoods Dr to Hidden Court
School Information
- School District: New Hope-Solebury
- Middle School: New Hope-Solebury
- High School: New Hope-Solebury
Community
- Association: Yes
- Assoc. Name: CONTINENTAL PROPERTY MANAGEMENT
Heating & Cooling
- Central air: Yes
- Cooling Type: Central A/C
- Cooling Fuel: Electric
- Heating Type: Heat Pump - Gas BackUp
- Heating Fuel: Natural Gas
- Water Heater: Natural Gas
Utilities
- Sewer: Public Sewer
- Water: Public
- Utility Description: Cable TV, Phone
Structural Information
- Architectural Style: Colonial
- Structure Type: Detached
- Construction: Frame
- Basement: Yes
- Basement Entrance: Yes
- Basement Desc.: Daylight, Partial, Drainage System, Full, Heated, Improved, Interior Access, Outside Entrance, Rear Entrance, Sump Pump, Walkout Level, Windows, Fully Finished
- Foundation: Block
- Roof: Architectural Shingle
- Walls/Ceilings: Cathedral Ceilings, Dry Wall
- Stories Description: Lower 1, Main, Upper 1
- Square Feet: 2,224
- Sq. Ft. Source: Assessor
- Living Area: 2,224 Sq. Ft.
- Finished Above Grnd: 2,224 Sq. Ft.
- Year Built: 1998
- Year Built Source: Assessor
Unit Information
Unit 1
- Bathrooms-Lower: 1
Lot Features
- Lot Size (Acres): 0.25
- Lot Size (Sq. Ft.): 10,890
- Lot Size Source: Estimated
- Zoning: PUD
- Lot Description: Backs - Open Common Area, Backs to Trees, Backs - Parkland, Corner, Cul-de-sac, Premium
Financial Considerations
- Price Per Sq. Ft.: $440.2
- Association Fee: $1,517
- Assoc Fee Freq.: Annually
- City/TownTax: $679
- City/TownTax Freq: Annually
- Tax w/Assessment: $49,360
- Tax Amount: $8,000
- Tax Year: 2026
- Terms: Standard Sale
- Tax Total Finished Sq. Ft.: 2224
Disclosures and Reports
- Ownership: Fee Simple
- Exclusions: Personal Property
- Lot Number: 188
Listed by B&B Luxury Properties, Caryn M. Black and B&B Luxury Properties, Brooke Mary Black
Sold by B&B Luxury Properties, Nicole M Sexton

Get Pre-Approved Today
Schools
Schools serving 111 Hidden Ct
School District:New Hope-Solebury School District
| Name | Grades | Distance |
|---|---|---|
New Hope-Solebury Upper El School 186 West Bridge Street, New Hope, PA 18938 | 3-5 | 0.9 mi |
New Hope-Solebury Lower El School 3020 North Sugan Road, Solebury, PA 18963 | K-2 | 3.3 mi |
New Hope-Solebury Middle School 184 West Bridge Street, New Hope, PA 18938 | 6-8 | 0.9 mi |
New Hope-Solebury High School 182 West Bridge Street, New Hope, PA 18938 | 9-12 | 0.8 mi |
Disclaimer:
School attendance boundaries provided by ATTOM Data Solutions and are for reference only. Contact the school directly to verify enrollment eligibility.
Price & Sales History for 111 Hidden Ct
Date
Details
Price
Change
Source
6/08/2026
Sold
$979,000
—
MLS
4/02/2026
Listed
$979,000
—
MLS
Disclaimer: Historical sales information is derived from public records provided by the county offices. Information is not guaranteed and should be independently verified.
111 Hidden Court, New Hope, PA 18938 (MLS# PABU2117456) is a Single Family property that was sold at $979,000 on June 08, 2026. Want to learn more about 111 Hidden Court? Do you have questions about finding other Single Family real estate for sale in New Hope? You can browse all New Hope real estate or contact a Coldwell Banker agent to request more information.