This is a carousel with tiles that activate property listing cards. Use the previous and next buttons to navigate.
1/1
$800,000
This is a carousel with tiles that activate property listing cards. Use the previous and next buttons to navigate.
1/1
Property Description
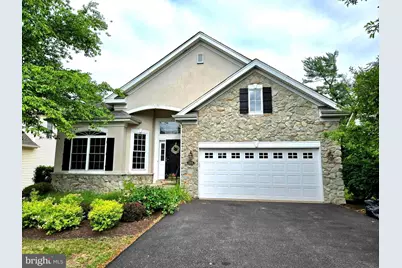
Fox Run Preserve is the only 55+ community in the New Hope area. The location provides easy access to New Jersey, New Hope and ½ mile to public transportation to NYC. The Deluca built home has over 2000 Square Feet of living space on one level. Recently refinished oak hardwood flooring is found throughout all rooms except baths and the tile floored kitchen. Upon entering , the foyer opens to the combination living room and dining room with tray ceiling, front and side windows , and a generous coat closet. Beyond is the eat in kitchen, with natural gas range, pantry, dining area and bar counter open to the spacious family room with gas fireplace, tray ceiling, ceiling fan and direct access to the deck and rear yard. Afternoon sun floods the family room and covered deck with shade awning installed just beyond the deck. The two car garage opens into the laundry/mud room and hall, with convenient access to the eat in kitchen , full bath and 2nd bedroom. The large primary bedroom is in the rear of the home with 2 amazing walk in closets, a full tile bath with two sinks, a jetted tub , step in shower and separate water closet. A full basement provides a blank slate for refinishing with some pre-plumbing for bath. A one year home warranty is included and provided by the seller. This active adult community is private and provides plenty of areas to walk and enjoy without any through traffic.
Full Property Details
Full Property Details for 111 Silvertail Ln
General
- Sold For: $800,000
- HOA FEE: $285/month
- Taxes: $10,698 (2025)
- Status: Closed
- Type: Single Family
- Source: BrightMLSPhilly
- MLS ID: PABU2123366
- Added to Site: 108 day(s) ago
Interior
- Number of Rooms: 6
- Rooms/Areas: Living Room, Dining Room, Bedroom 2, Kitchen, Family Room, Bedroom 1, Laundry, Bathroom 1
- Fireplace: Yes
- Number of Fireplaces: 1
- Flooring: Hardwood, Tile/Brick
Rooms
Bathrooms
- Total Bathrooms: 2
- Full Bathrooms: 2
- Main Floor Baths: 2
- Main - Full Baths: 2
Bedrooms
- Total Bedrooms: 2
- Bedrooms Main & Up: 2
Exterior
- Exterior Features: Sidewalks
Parking
- Garage: Yes
- Garage Spaces: 2
- Total Spaces: 4
- Parking Features: Paved Driveway
- Parking Type: Attached Garage, Driveway
- Garage Description: Garage - Front Entry, Garage Door Opener, Inside Access
Location
- Area: Solebury Twp (10141)
- Municipality: SOLEBURY TWP
- County: BUCKS
- Subdivision: FOX RUN PRESERVE
- Driving Directions: From Rt 202 Fox Run Preserve to house on the left
School Information
- School District: New Hope-Solebury
- Middle School: New Hope-Solebury
- High School: New Hope-Solebury
Community
- Association: Yes
- Assoc. Name: CONTINENTAL PROPERTY MANAGEMENT
- Assoc. Fees Include: Common Area Maintenance, Snow Removal, Trash, Lawn Maintenance
- Adult Community: Yes
Heating & Cooling
- Central air: Yes
- Cooling Type: Central A/C
- Cooling Fuel: Electric
- Heating Type: Heat Pump(s)
- Heating Fuel: Natural Gas
- Water Heater: Natural Gas
Utilities
- Sewer: Public Sewer
- Water: Public
- Utility Description: Cable TV Available, Electric Available, Natural Gas Available, Sewer Available, Water Available
Structural Information
- Architectural Style: Carriage House
- Structure Type: Detached
- Builder: Deluca Homes
- Model: Rutgers
- Construction: Frame
- Basement: Yes
- Basement Desc.: Daylight, Full, Full, Poured Concrete, Sump Pump, Unfinished, Windows
- Foundation: Concrete Perimeter
- Roof: Asbestos Shingle
- Walls/Ceilings: Dry Wall
- Stories Description: Main
- Square Feet: 2,032
- Sq. Ft. Source: Assessor
- Living Area: 2,032 Sq. Ft.
- Finished Above Grnd: 2,032 Sq. Ft.
- Year Built: 2001
- Year Built Source: Assessor
- Property Condition: Very Good
Lot Features
- Lot Size (Acres): 0.17
- Lot Size (Sq. Ft.): 7,540
- Lot Size Source: Assessor
- Street/Road Desc.: Black Top
- Zoning: R2
- Lot Description: Adjoins - Open Space, Backs to Trees, Landscaping
Financial Considerations
- Price Per Sq. Ft.: $393.7
- Association Fee: $285
- Assoc Fee Freq.: Monthly
- Assessment Year: 2026
- School Tax: $7,322
- City/TownTax: $1,574
- City/TownTax Freq: Annually
- County Tax: $1,801
- County Tax Freq: Annually
- Tax w/Assessment: $60,760
- Tax Amount: $10,698
- Tax Year: 2025
- Terms: Standard Sale
- Tax Total Finished Sq. Ft.: 2032
Disclosures and Reports
- Ownership: Fee Simple
- Inclusions: washer/dryer/refrigerator
- Lot Number: 14
Listed by Keller Williams Real Estate-Doylestown, James E Briggs
Sold by BHHS Fox & Roach-New Hope, Daniel Spirer

Get Pre-Approved Today
Schools
Schools serving 111 Silvertail Ln
School District:New Hope-Solebury School District
| Name | Grades | Distance |
|---|---|---|
New Hope-Solebury Upper El School 186 West Bridge Street, New Hope, PA 18938 | 3-5 | 1.8 mi |
New Hope-Solebury Lower El School 3020 North Sugan Road, Solebury, PA 18963 | K-2 | 2 mi |
New Hope-Solebury Middle School 184 West Bridge Street, New Hope, PA 18938 | 6-8 | 1.8 mi |
New Hope-Solebury High School 182 West Bridge Street, New Hope, PA 18938 | 9-12 | 1.7 mi |
Disclaimer:
School attendance boundaries provided by ATTOM Data Solutions and are for reference only. Contact the school directly to verify enrollment eligibility.
Price & Sales History for 111 Silvertail Ln
Date
Details
Price
Change
Source
8/14/2026
Sold
$800,000
—
MLS
6/12/2026
Listed
$800,000
—
MLS
Disclaimer: Historical sales information is derived from public records provided by the county offices. Information is not guaranteed and should be independently verified.
111 Silver Tail Lane, New Hope, PA 18938 (MLS# PABU2123366) is a Single Family property that was sold at $800,000 on August 14, 2026. Want to learn more about 111 Silver Tail Lane? Do you have questions about finding other Single Family real estate for sale in New Hope? You can browse all New Hope real estate or contact a Coldwell Banker agent to request more information.