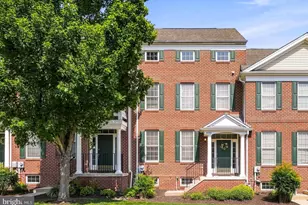
Full Property Details for 117 Greenbrook Ct
General
- Sold For: $700,000
- HOA FEE: $250/month
- Taxes: $6,559 (2025)
- Status: Closed
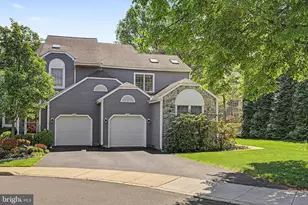
- Type: Townhouse
- Source: BrightMLSPhilly
- MLS ID: PABU2120526
- Added to Site: 149 day(s) ago
Interior
- Rooms/Areas: Bathroom 2
- Interior Features: Wood Floors, Upgraded Countertops, Skylight(s), Primary Bath(s), Kitchen - Galley, Floor Plan - Open, Entry Level Bedroom, Dining Area, Combination Kitchen/Dining
- Fireplace: Yes
- Number of Fireplaces: 1
- Appliances: Built-In Microwave, Dishwasher, Disposal, Dryer, Oven/Range - Electric, Refrigerator, Washer
- Flooring: Carpet, Ceramic Tile, Hardwood
Rooms
- Total Bathrooms: 3
- Full Bathrooms: 2
- Half Bathrooms: 1
- Upper Floor Baths: 1
- Upper - Full Baths: 1
- Main Floor Baths: 2
- Main - Full Baths: 1
- Main - 1/2 Baths: 1
- Total Bedrooms: 3
- Bedrooms Upper: 2
- Bedrooms Main & Up: 1
Parking
- Garage: Yes
- Garage Spaces: 1
- Total Spaces: 1
- Parking Type: Attached Garage, Driveway
- Garage Description: Built In, Garage - Front Entry
Location
- Area: Solebury Twp (10141)
- Municipality: SOLEBURY TWP
- County: BUCKS
- Subdivision: FIELDSTONE
- Cross Streets: Sugan
- Driving Directions: Rte 202 to Sugan Use GPS
School Information
- School District: New Hope-Solebury
- Middle School: New Hope-Solebury
- High School: New Hope-Solebury
Community
- Association: Yes
- Assoc. Name: FIELSTONE HOA
- Assoc. Fees Include: Common Area Maintenance, Lawn Care Front, Lawn Care Rear, Lawn Care Side, Lawn Maintenance, Management, Reserve Funds, Road Maintenance, Snow Removal, Trash
- Pets Allowed: Yes
- Pets: Number Limit, Size/Weight Restriction
Heating & Cooling
- Central air: Yes
- Cooling Type: Central A/C
- Cooling Fuel: Electric
- Heating Type: Forced Air
- Heating Fuel: Natural Gas
- Water Heater: Natural Gas
Utilities
- Sewer: Public Sewer
- Water: Public
- Utility Description: Cable TV Available, Electric Available, Natural Gas Available, Phone Available
Structural Information
- Architectural Style: Traditional
- Structure Type: End of Row/Townhouse
- Construction: Frame
- Basement: Yes
- Basement Desc.: Partially Finished
- Foundation: Block
- Roof: Architectural Shingle
- Stories Description: Main, Upper 1
- Square Feet: 1,967
- Sq. Ft. Source: Estimated
- Living Area: 1,967 Sq. Ft.
- Finished Above Grnd: 1,967 Sq. Ft.
- Year Built: 1988
- Year Built Source: Assessor
Lot Features
- Lot Size Source: Assessor
- Lot Dimensions: 45.00 x
- Zoning: RDD
Financial Considerations
- Price Per Sq. Ft.: $353.33
- Association Fee: $250
- Assoc Fee Freq.: Monthly
- Assessment Year: 2025
- School Tax: $4,491
- City/TownTax: $1,004
- City/TownTax Freq: Annually
- County Tax: $1,063
- County Tax Freq: Annually
- Tax w/Assessment: $38,760
- Tax Amount: $6,559
- Tax Year: 2025
- Terms: Standard Sale
- Tax Total Finished Sq. Ft.: 1967
Disclosures and Reports
- Ownership: Fee Simple
- Inclusions: Range, Refrigerator, Washer, Dryer, All Window Treatments All in "As Is" Condition
- Lot Number: 123
Listed by Kurfiss Sotheby's International Realty, Michael W Richardson
Sold by Kurfiss Sotheby's International Realty, Dana Lansing